

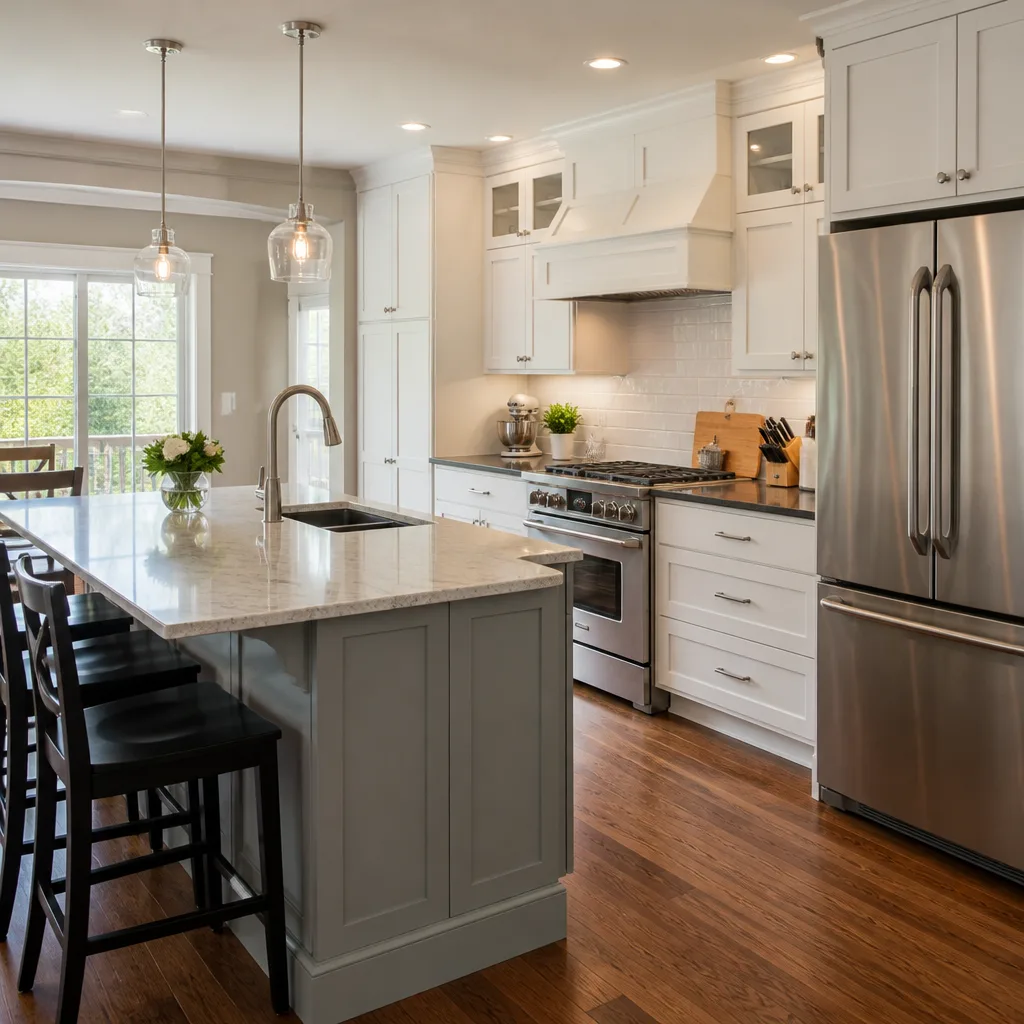
 Kitchen remodeling
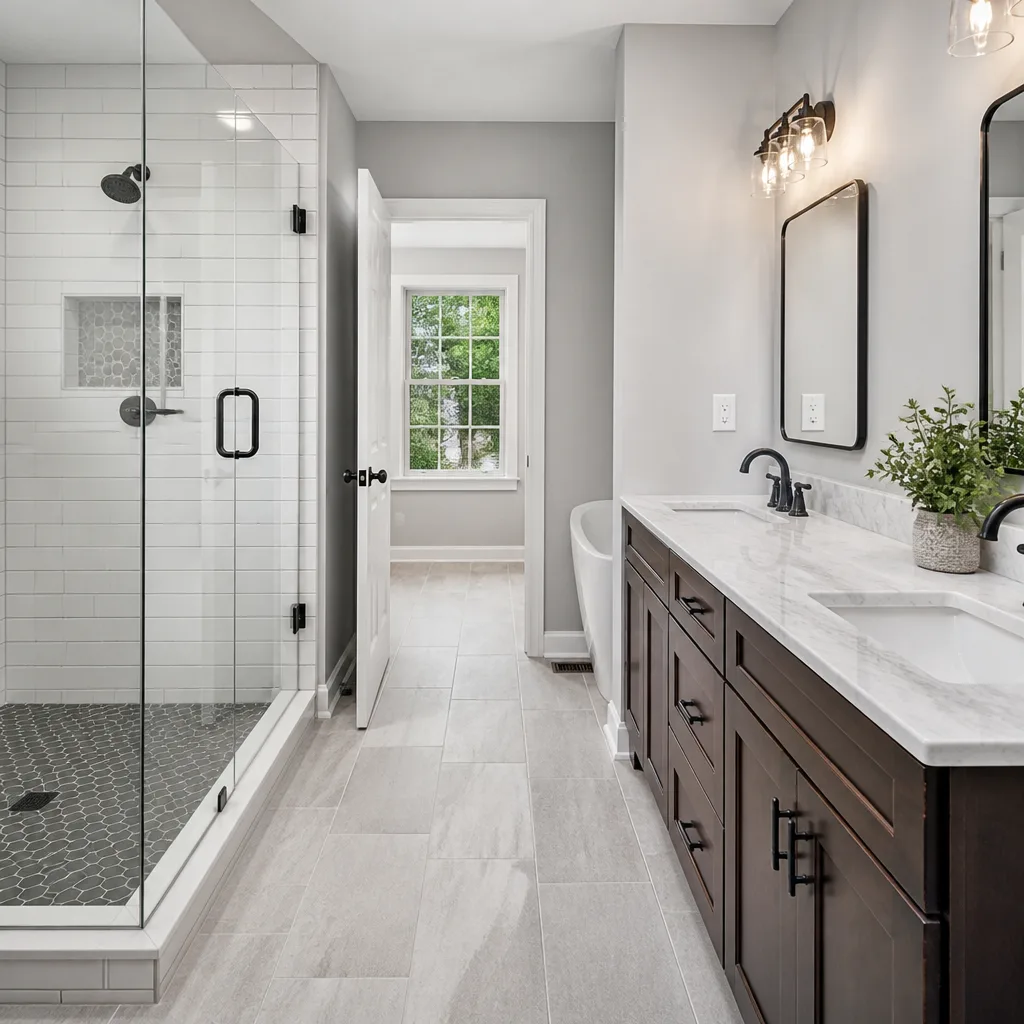 Bathroom remodeling
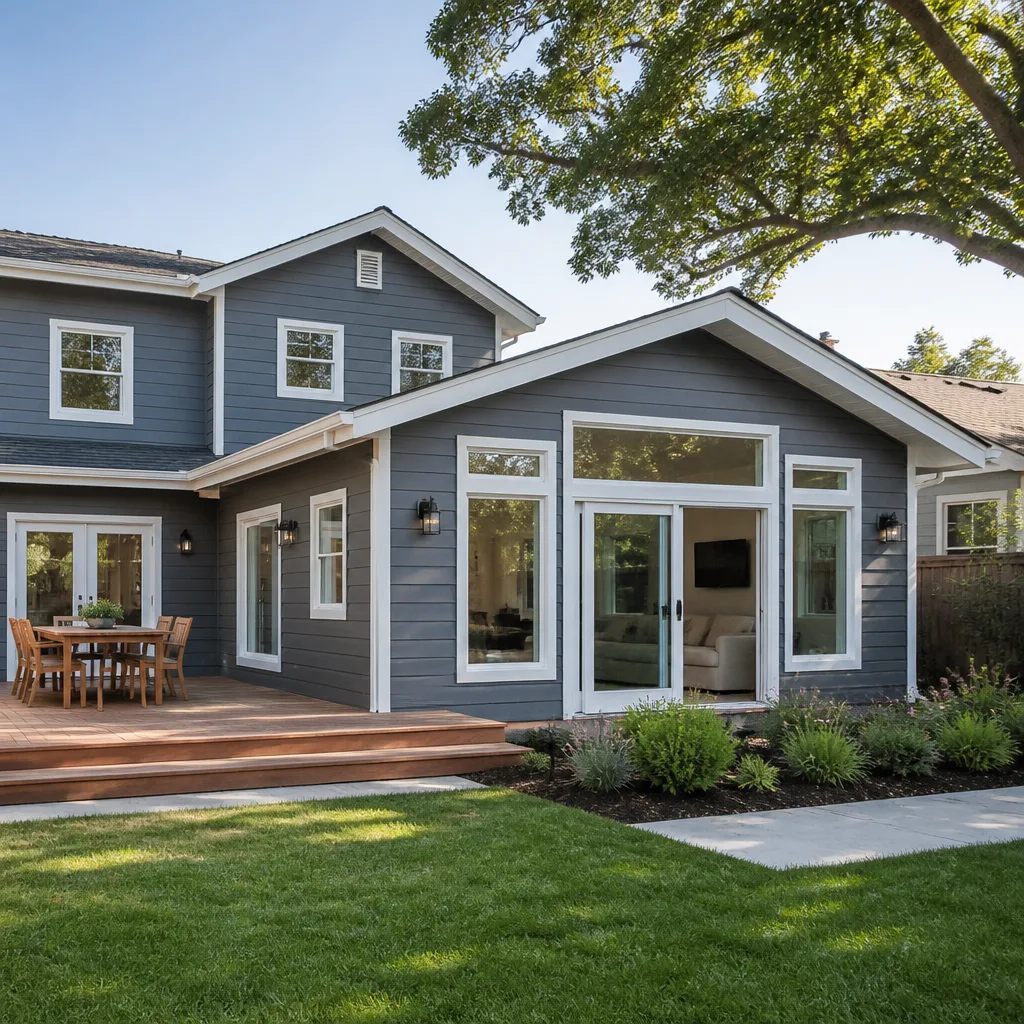 Home additions & ADU
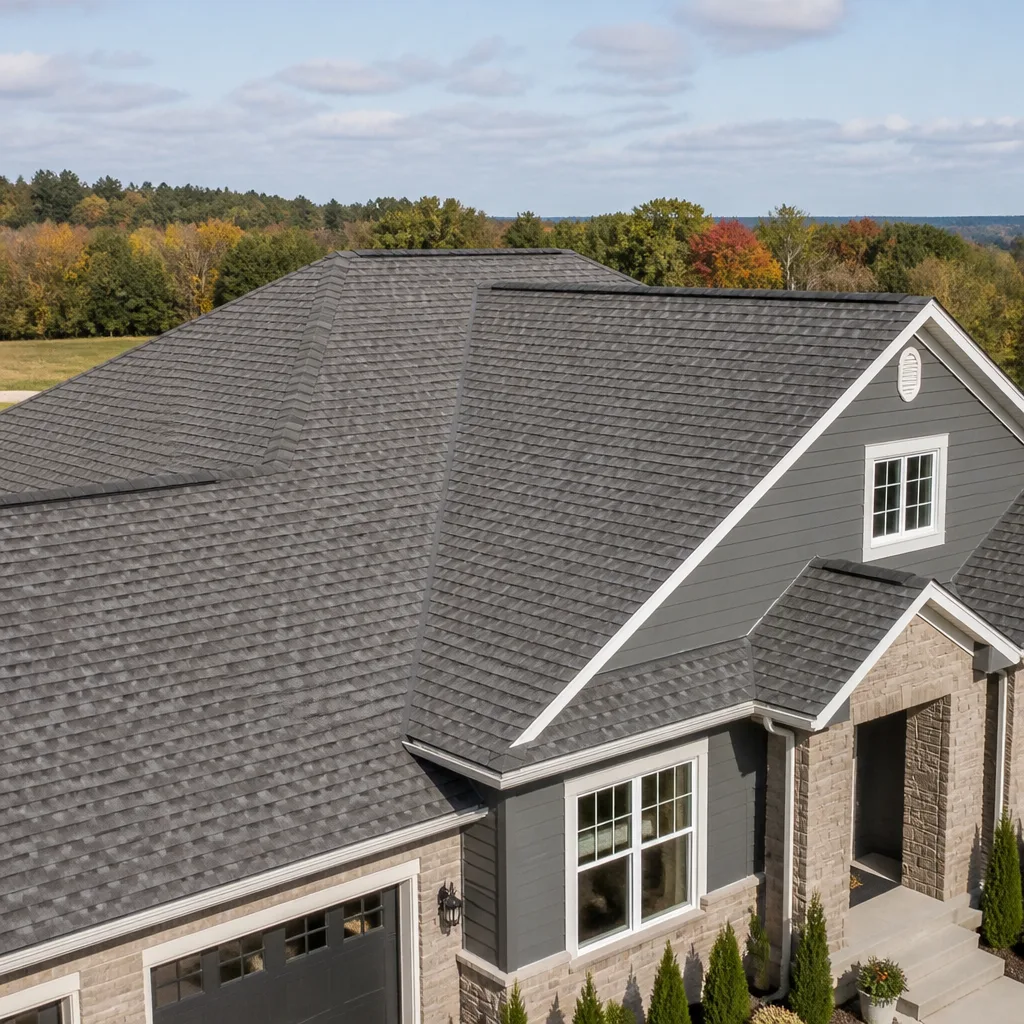 Roofing
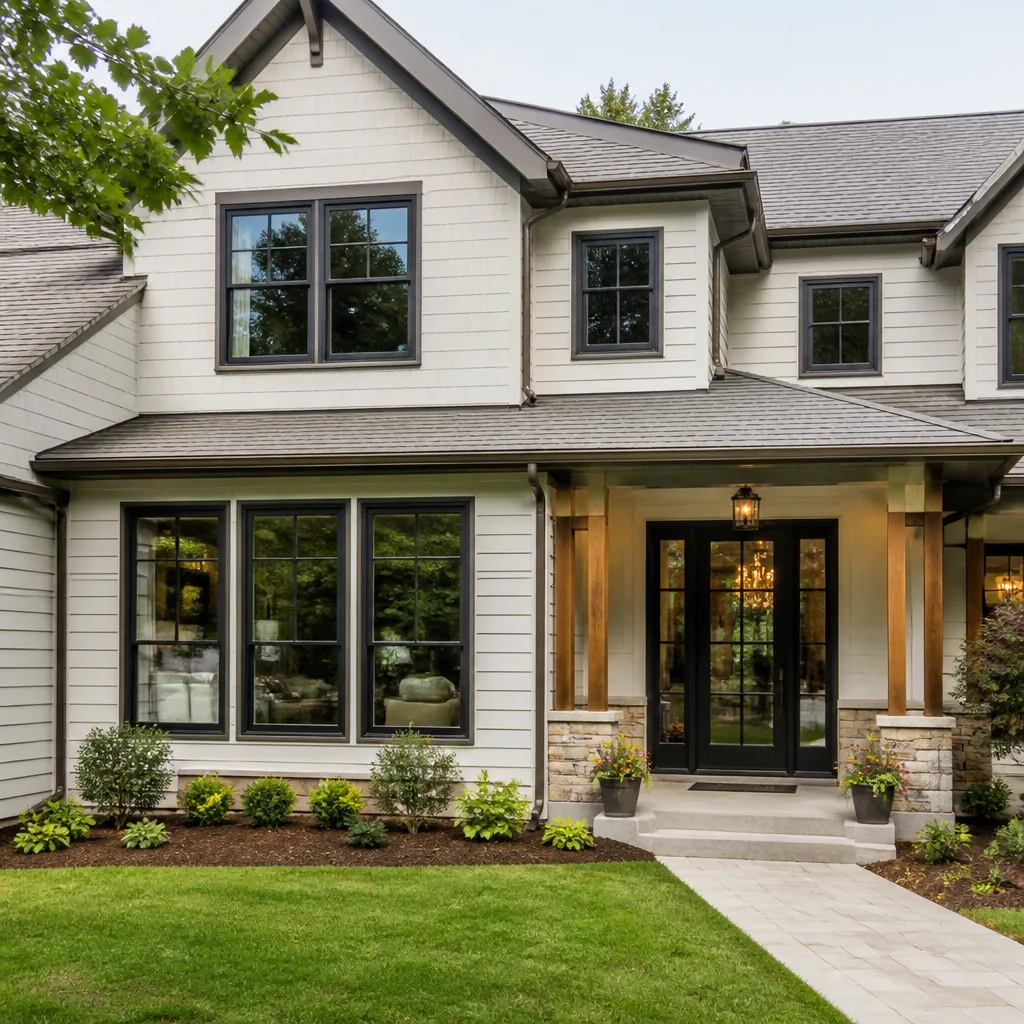 Windows & doors
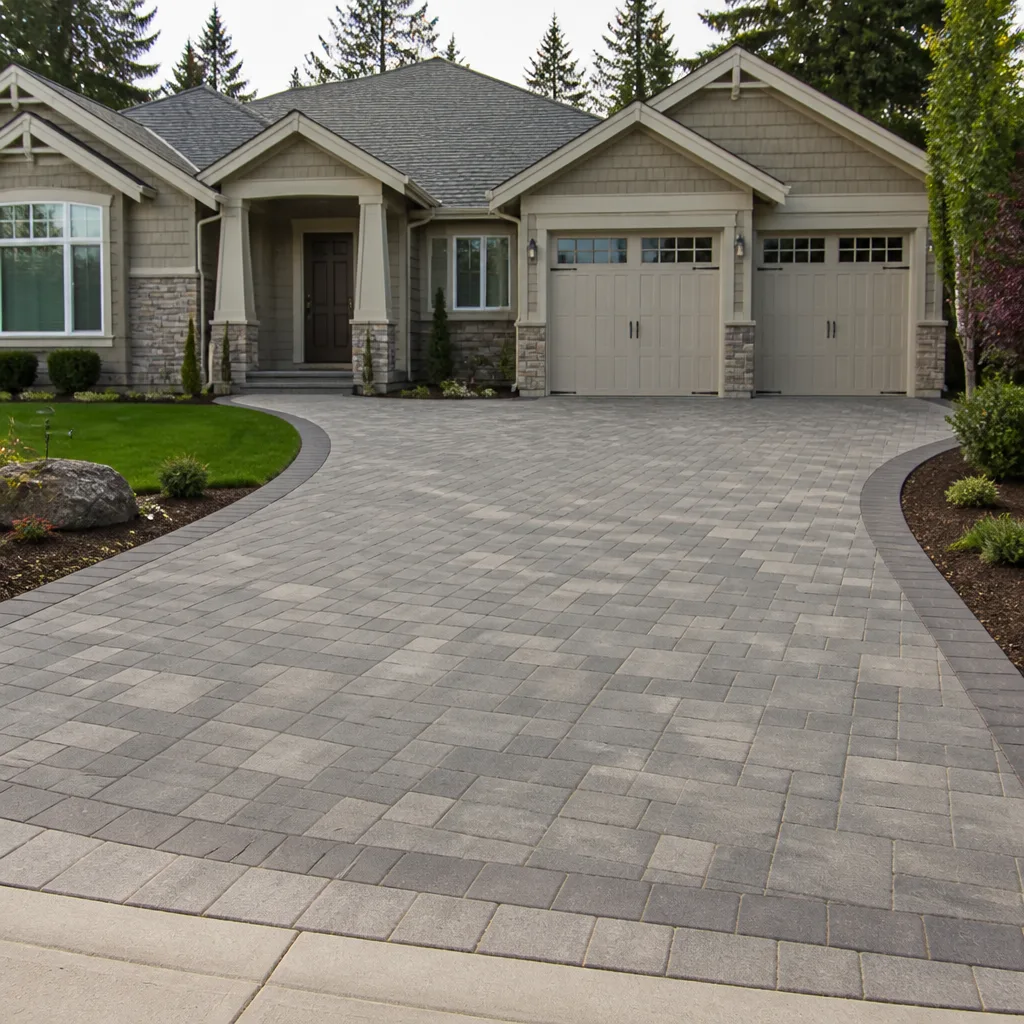 Driveway & pavers
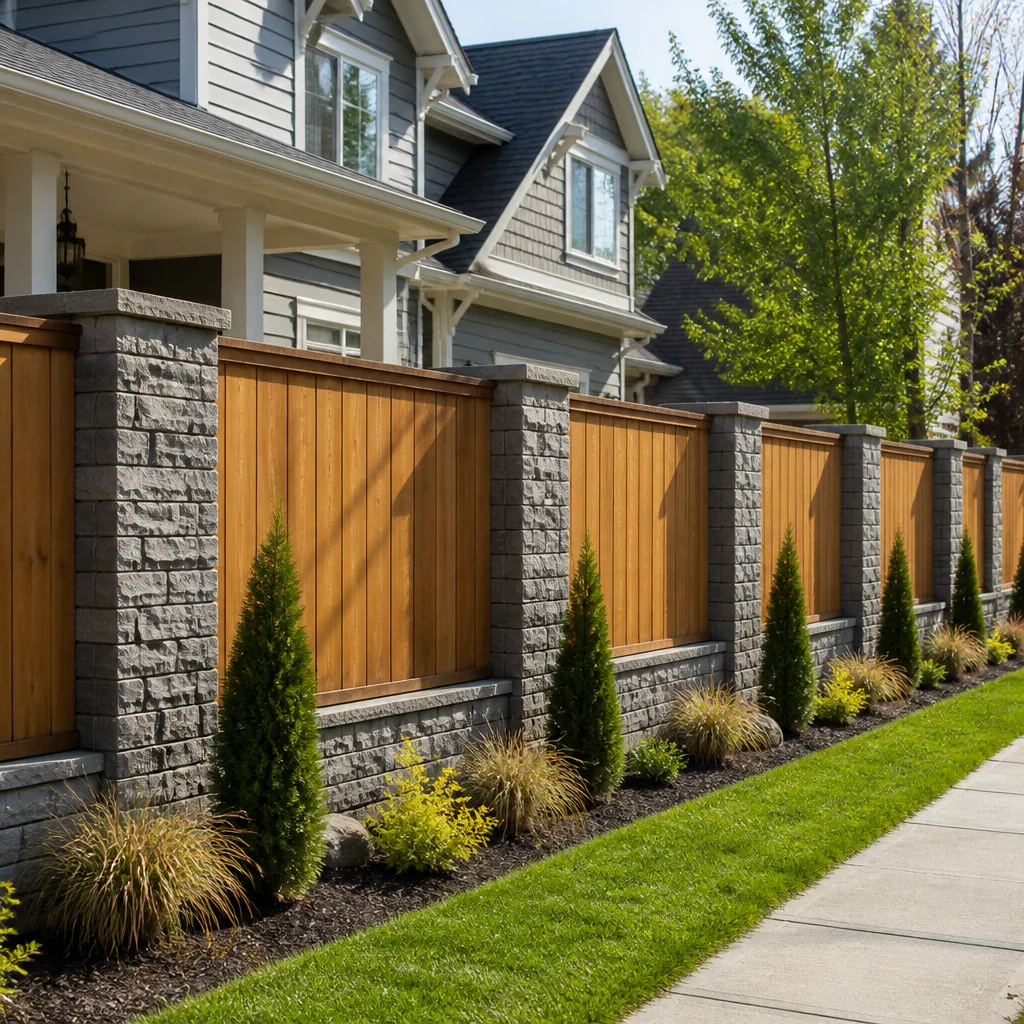 Fence
Free written scope consultation - allowances, timeline, and change-order rules on paper before a single trade is scheduled
Fast, Reliable General Contractor Across Hillsborough
Most Hillsborough remodels and additions carry a hidden first step: Town design review. Before we order a single window or pour a footing, our plans go through a plan-check process that scrutinizes stormwater drainage, slope stability, and architectural compatibility. We’ve managed that process on hillside lots throughout 94010, and we know what gets flagged and what sails through. If you’re planning a kitchen remodel, a room addition, or a full estate renovation in Hillsborough, call Noel Trevino at Moreno Valley Builders at (877) 752-3154 to schedule a free estimate. Our General Contractor team handles the whole scope, from geotech coordination to final inspection.
Why Moreno Valley Builders Is Hillsborough’s Preferred General Contractor Company
Hillsborough homeowners don’t call us for patchwork. They call us when a hillside lot needs a retaining wall rebuilt, when a 1960s custom home needs a full gut renovation, or when an addition has to satisfy a design review board that checks stormwater and slope plans with a fine-tooth comb. We’ve delivered those projects in Hillsborough on time and with bids that hold. That’s the reputation thing, and it’s earned one permit and one inspection sign-off at a time.
Noel Trevino runs every Hillsborough project with a single point of accountability, which is exactly what a design-review town demands. One contractor means one person walks the inspector through the drainage plan, one person coordinates the geotechnical report with the structural engineer, and one person answers when the plan checker calls with a question. Homeowners aren’t left juggling three subs and a confused architect. That’s the difference between a project that stalls for months and one that moves.
Our Hillsborough clients also appreciate that we specify materials the town’s plan check actually passes. We use GAF and CertainTeed roofing systems, James Hardie siding rated for the Peninsula’s wet winters, and impact-rated windows from PGT and CGI. We don’t bid builder-grade unknowns and hope nobody notices. We bid what the code requires, and we document every installation. That matters when an insurance adjuster asks for wind-load ratings after a winter storm.
Styles & brands we work with
Residential General Contractor in Hillsborough
Residential General Contractor work in Hillsborough means something different than it does a few miles north in San Mateo or south in Burlingame. Here, nearly every project is a custom remodel on a wooded, sloped lot, and that changes the first line item on every estimate. Before cabinets or countertops, you’re often looking at geotechnical review, drainage engineering, and retaining-wall scope. A typical room addition in Hillsborough runs $45,000 to $130,000. A full home addition on a hillside lot with retaining walls and drainage can push toward the top of that range before finishes are even selected.
Custom Remodels on Estate Lots
Hillsborough housing stock skews toward mid-century and modern custom homes on generous, tree-covered parcels. Many of these homes get gut-renovated rather than patched. We’ve opened walls on 1960s estates off Eucalyptus Avenue and found framing that was fine for its era but undersized for today’s seismic and wind-load requirements. A compliant remodel in Hillsborough often includes structural upgrades, not just cosmetic finishes.
Additions and ADUs Under Design Review
Additions and ADUs in Hillsborough go through a design review process that scrutinizes massing, setbacks, and stormwater runoff. An ADU construction on a Hillsborough lot typically runs $90,000 to $220,000 based on site conditions and whether the lot requires retaining walls to create a buildable pad. We coordinate the full design-review submittal, including drainage calculations that satisfy Town of Hillsborough plan check, so the project doesn’t stall at the counter.
Hire a General Contractor in Hillsborough
Hire a General Contractor in Hillsborough when you’re planning a project that touches structure, drainage, or building envelope. That’s most projects here. Hillsborough lots slope. Rain saturates clay-heavy soils. Wind comes off the ridgelines. A kitchen remodel that opens a load-bearing wall needs structural engineering. A bathroom remodel that moves plumbing on a hillside slab needs drainage review. These aren’t handyman scopes. They’re general contracting scopes with permits, inspections, and plan-check cycles attached.
Stormwater and Slope-Stability Scope
On Hillsborough’s hillside estates, stormwater and slope-stability plans are scrutinized during plan check, often adding months before a shovel hits the ground. A cheap bid that omits design-review fees and stormwater mitigation from the scope will issue change orders after plan check. We include those line items upfront. You won’t get a surprise invoice when the town asks for a drainage plan revision.
Whole-Home and Structural Remodels
A whole-home remodel in Hillsborough means coordinating roofing, windows, framing, plumbing, electrical, and finishes under one permit. Impact window installation on a Hillsborough estate typically runs $8,000 to $25,000 depending on opening sizes and wind-load ratings. Roof replacement runs $8,000 to $20,000. We specify products that meet Hillsborough’s wind-load requirements the first time, so you don’t pay for plan-check rejections or re-installs.
Trusted Brands We Service in Hillsborough
We carry and install materials from manufacturers whose engineering documentation holds up under Town of Hillsborough plan check. We specify Kohler and Grohe plumbing fixtures when a remodel demands design range and serviceable parts. For countertops, we work with Cambria and Caesarstone because their fabrication tolerances and warranty paperwork stand up to scrutiny. We use Toto and American Standard in bathrooms, GAF and CertainTeed for roofing, and impact-rated windows from PGT and CGI. When a Hillsborough plan checker asks for a wind-load rating document, we already have it in the submittal package. Fast turnaround on material selections means fewer plan-check delays.
See the difference
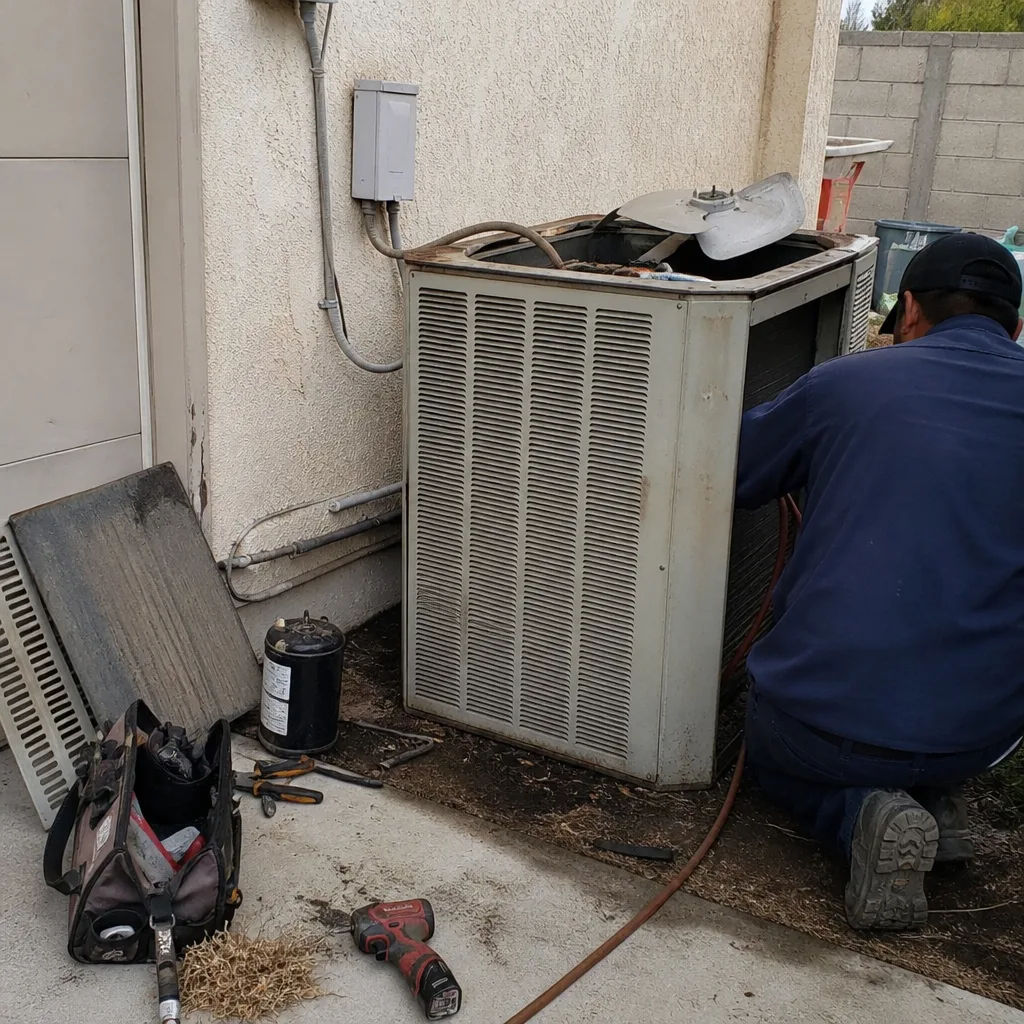 Before
 After
 Before
 After
 Before
 After
Common General Contractor Problems We See in Hillsborough Homes
- Skipped geotechnical review on sloped lots. A homeowner bids a retaining wall without a soils report, winter rain arrives, and the wall shifts. We’ve rebuilt load-bearing retaining walls that failed exactly this way. Geotech is not optional on a Hillsborough hillside.
- Non-rated windows and doors failing wind-load requirements. The town rejects the permit, or worse, the install passes looking fine but fails when the winter storms test it. Then the insurance claim gets denied because the product didn’t meet code. We specify impact-rated systems and document the rating.
- Low bids with design-review fees omitted. A contractor bids the framing and finishes but leaves out Town of Hillsborough plan-check fees, drainage calculations, and stormwater mitigation. The homeowner gets a change order after plan check. We include those line items in the original bid.
- Drainage problems that surface after the first heavy rain. Mature trees and sloped lots mean runoff concentrates in places the original builder never planned for. On a lot off Eucalyptus Avenue, our crew rebuilt a load-bearing retaining wall that had shifted after winter storms. We specified Simpson Strong-Tie connectors and a French drain system, then walked the town inspector through the drainage plan before the first inspection sign-off. The homeowners later cited our documented compliance when filing an insurance claim for water intrusion.
Pricing for General Contractor in Hillsborough, CA
Hillsborough pricing is shaped by the town’s design-review process and hillside site conditions, not just square footage. Here’s what we’re seeing in the 94010 market right now:
| Project Type | Typical Hillsborough Range |
|---|---|
| Home Addition | $45,000 – $130,000 |
| ADU Construction | $90,000 – $220,000 |
| Impact Window Installation | $8,000 – $25,000 |
| Roof Replacement | $8,000 – $20,000 |
What moves the price on a Hillsborough project: slope steepness and whether retaining walls are needed, drainage and stormwater mitigation scope, design-review plan-check cycles, and the material grades you select. A compliant quote includes geotech coordination, drainage calculations, and design-review submittal fees. A cheap quote leaves those out and makes them up with change orders later. Call (877) 752-3154 for a free estimate with line-item pricing.
We Also Serve Cities Near Hillsborough
Moreno Valley Builders serves the entire mid-Peninsula. If you’re in Burlingame, Millbrae, Highlands-Baywood Park, or San Mateo, we bring the same general contracting discipline and material-brand depth to your project. The design-review process is different in each town, but the need for a single accountable contractor is the same. Call us at (877) 752-3154 to talk through your project wherever it’s located.
Serving Hillsborough, CA — Our Local Coverage Area
We’re based in the Hillsborough area and know this community well. Use the map below to see our service coverage — if you’re nearby, we can almost certainly help.
FAQs About General Contractor in Hillsborough
Hillsborough’s hillside and ridgeline exposure means the Town enforces wind-load requirements that exceed what you’d need down in San Mateo or Burlingame flatlands. Impact-rated windows and doors from manufacturers like PGT and CGI carry engineering documentation that satisfies plan check. We submit that documentation with the permit package so you don’t get a rejection letter. Call (877) 752-3154 and we’ll walk you through what your specific lot requires.
It commonly adds two to four months before a shovel touches ground, especially on hillside lots where stormwater and slope-stability plans get extra scrutiny. That’s not a delay we can remove, but it’s a delay we can plan around. We submit complete drainage calculations on the first pass, which reduces back-and-forth. Homeowners who hire a contractor unfamiliar with Town of Hillsborough plan check usually lose the most time to plan revisions.
Yes, in almost every case. Hillsborough’s sloped, clay-heavy soils make geotechnical review standard on retaining walls, additions, ADUs, and any project that changes grading or drainage. We’ve seen retaining walls fail during the first heavy rain because someone skipped the soils report. We coordinate the geotech with the structural engineer before the permit goes in. For an exact scope on your lot, call (877) 752-3154.
It should include drainage calculations, stormwater mitigation details, design-review submittal fees, and any retaining-wall or French-drain scope the site requires. A quote that only lists framing, drywall, and finishes is not a compliant Hillsborough quote. You’ll get change orders after plan check. We include stormwater scope as a line item from day one. Call (877) 752-3154 for a quote that includes what the town actually requires.
If your windows, roofing, and drainage are installed to the wind-load and stormwater standards Hillsborough enforces, and you have the documentation to prove it, your insurance claim is stronger. The adjuster can’t claim the failure was due to substandard work or non-rated materials. We document every installation and keep the engineering submittals on file. On one Hillsborough project, the homeowners cited our documented retaining-wall compliance in a water-intrusion claim and got it approved. That’s the point. Call (877) 752-3154 to schedule your free estimate.
Written by Noel Trevino, Owner at Moreno Valley Builders, serving Hillsborough and the mid-Peninsula with full-scope general contracting.