

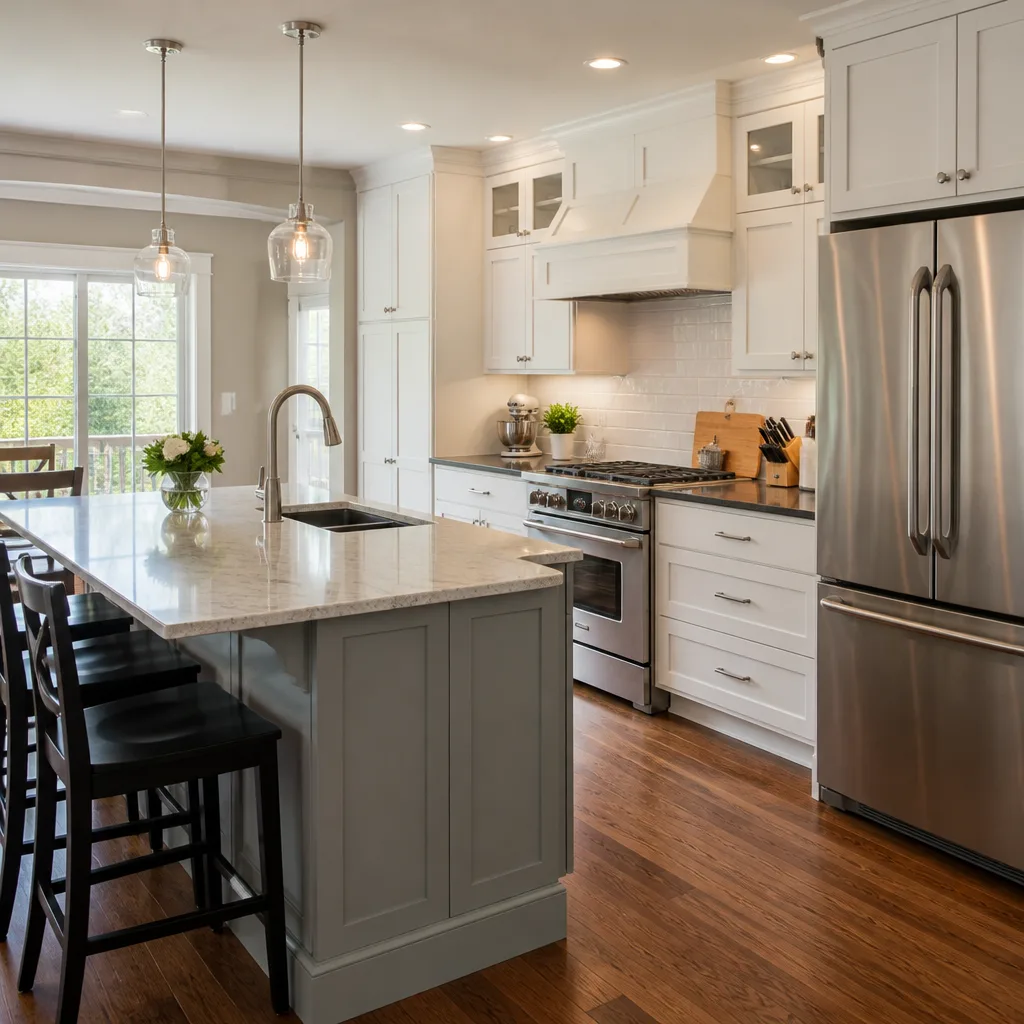
 Kitchen remodeling
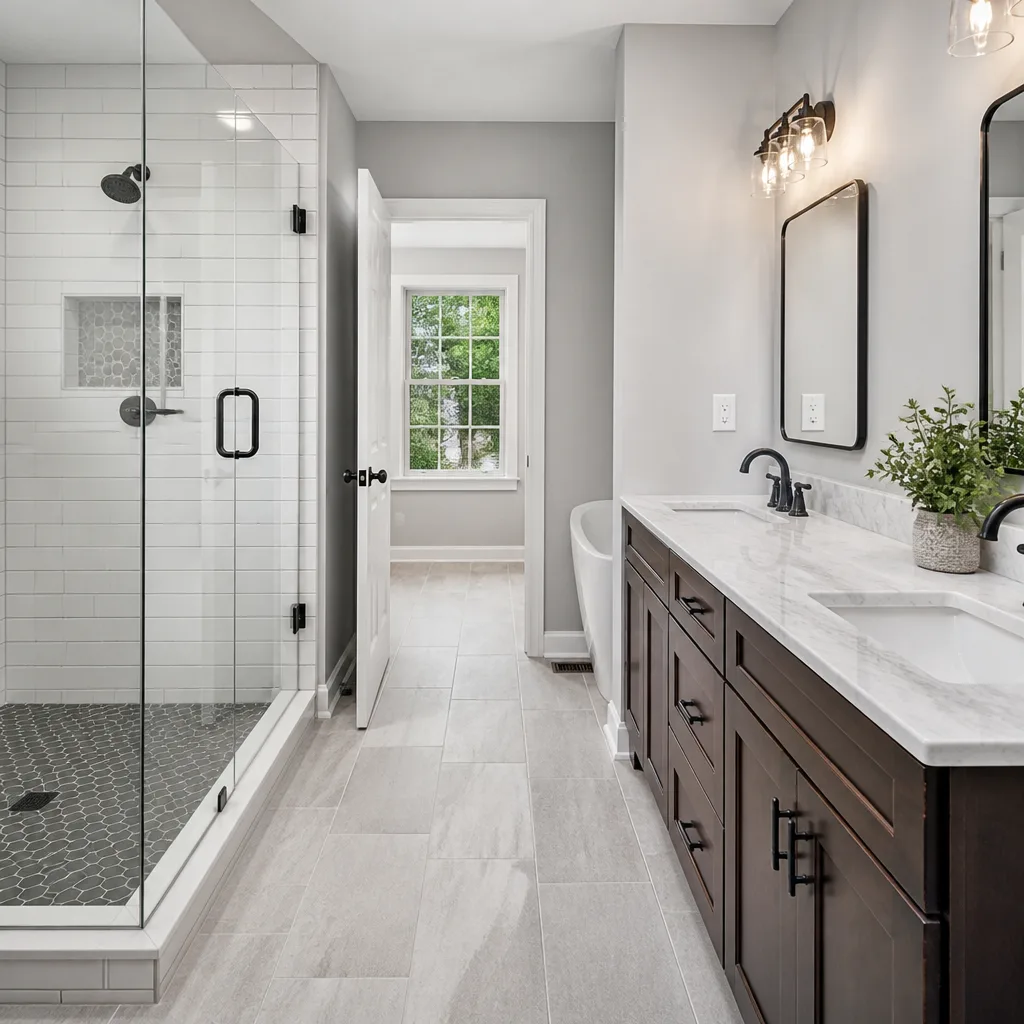 Bathroom remodeling
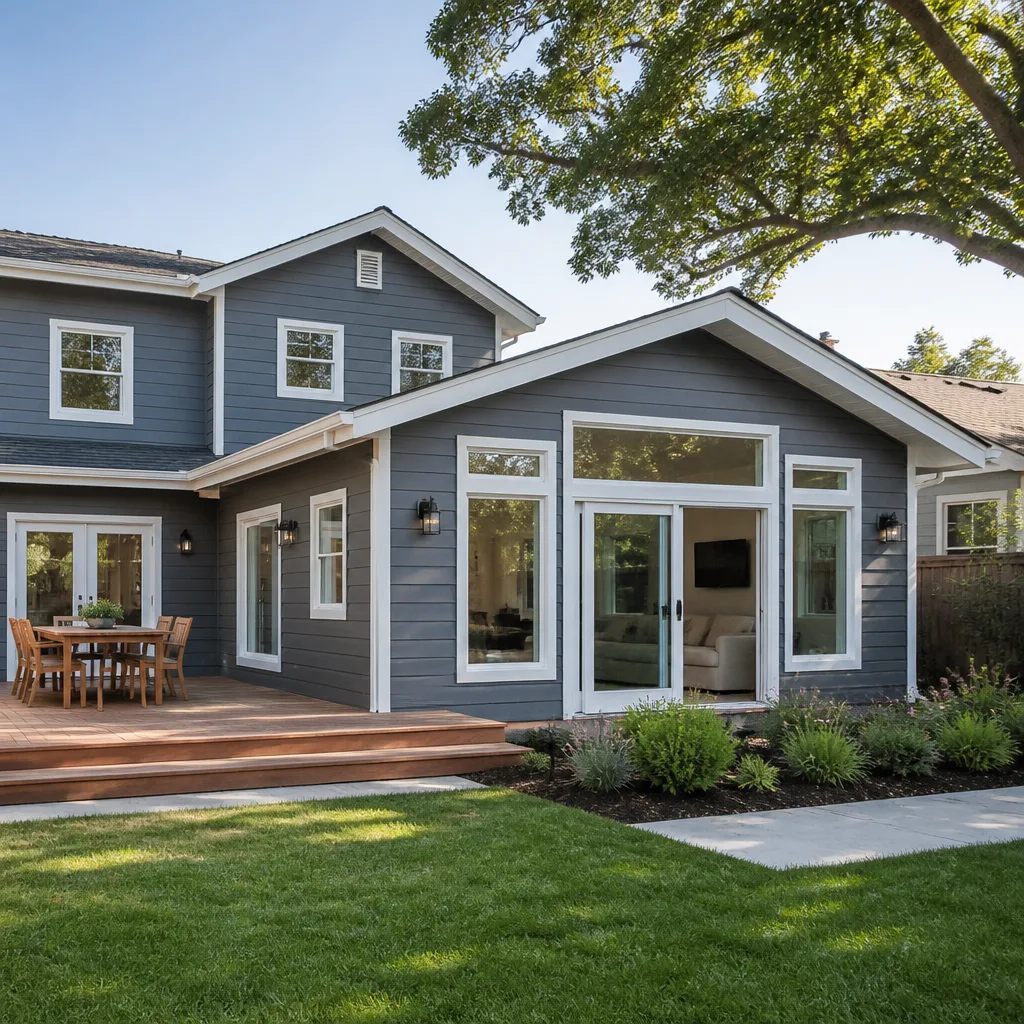 Home additions & ADU
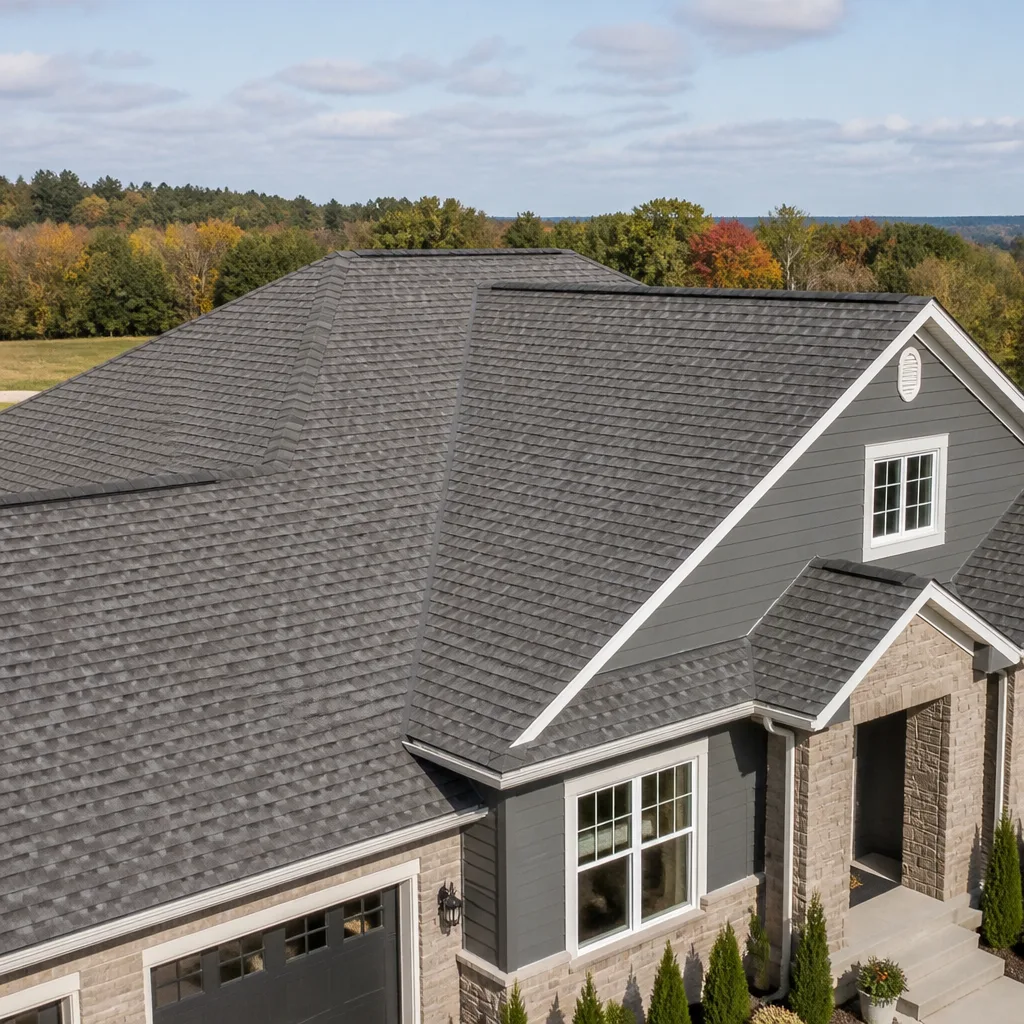 Roofing
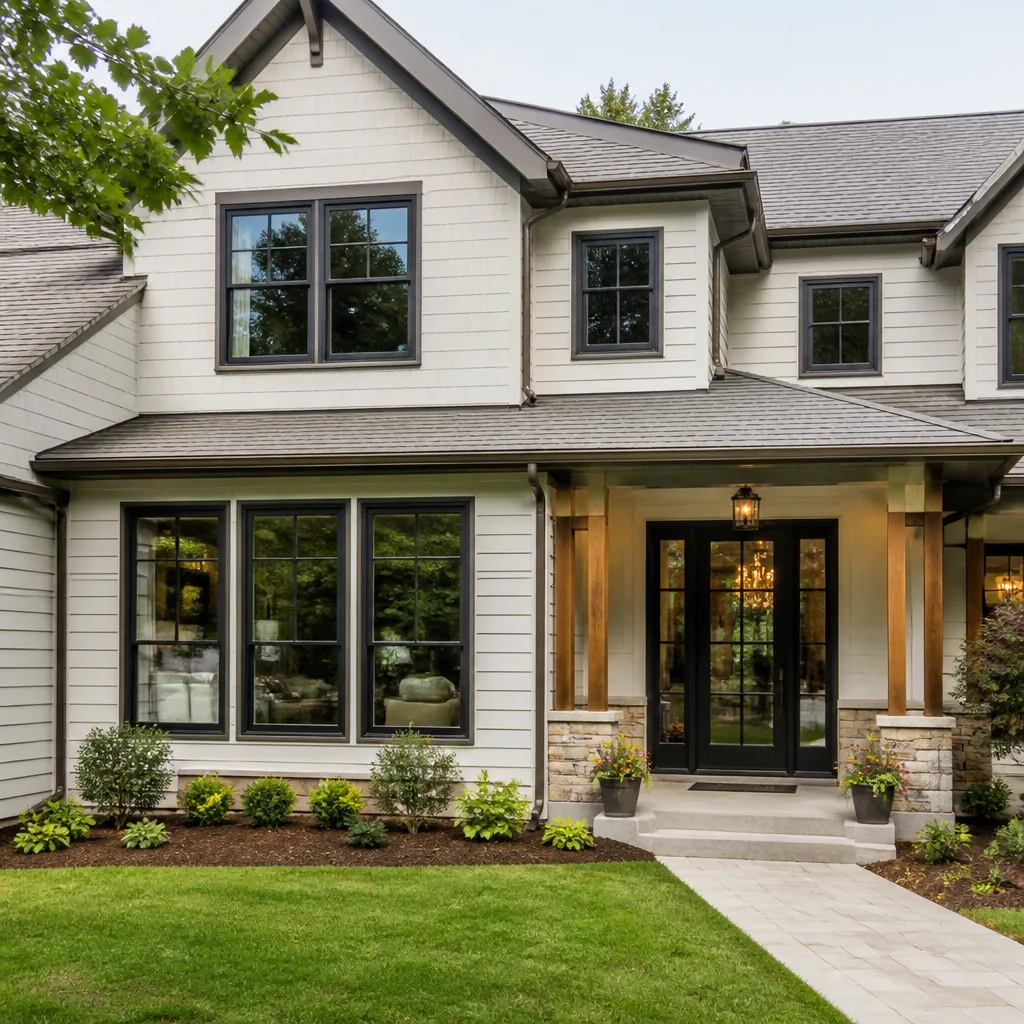 Windows & doors
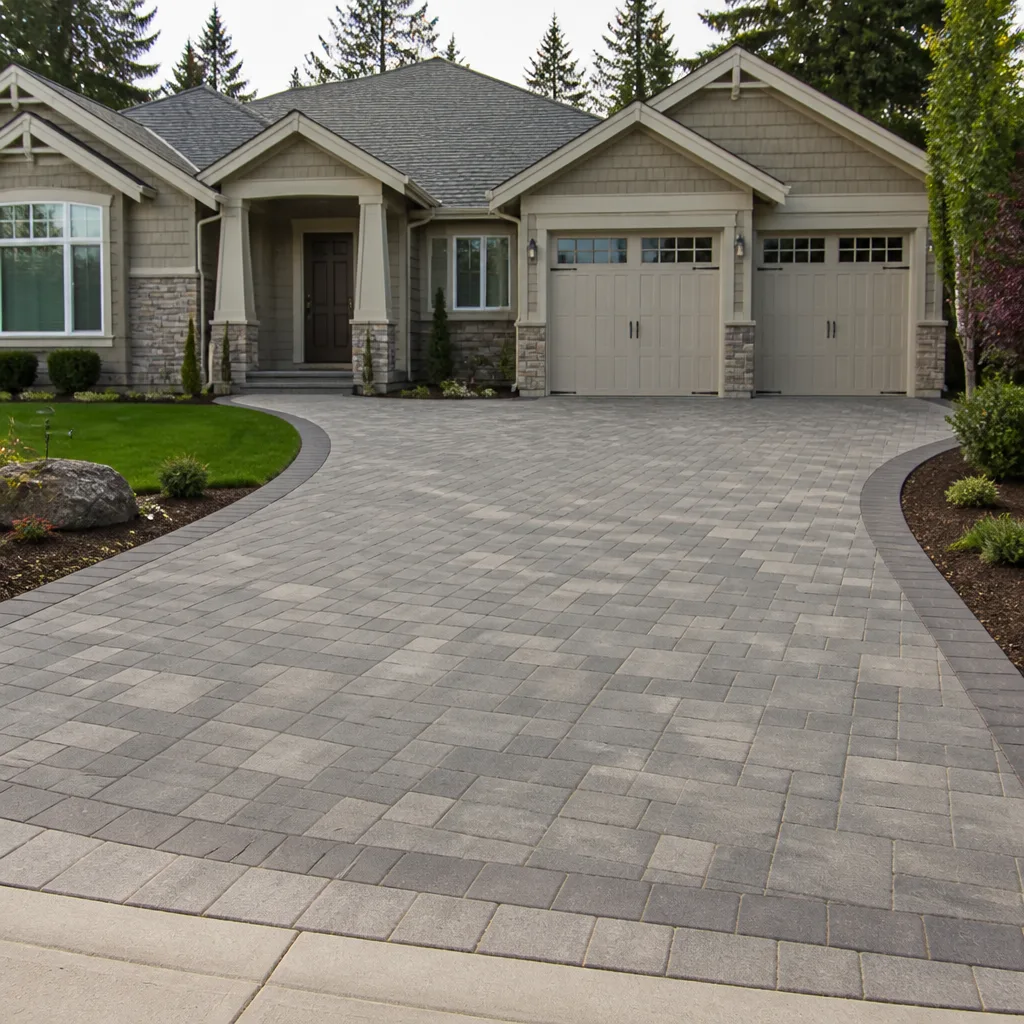 Driveway & pavers
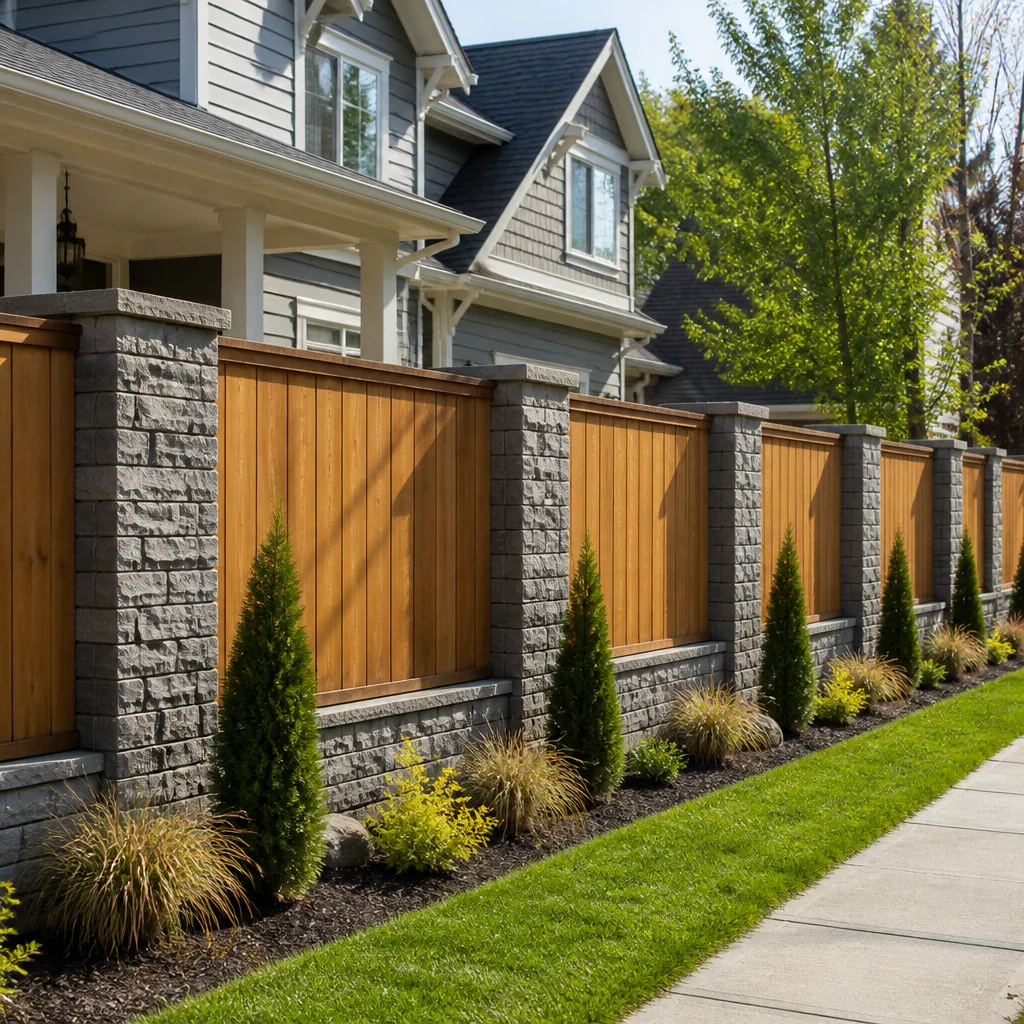 Fence
Free written scope consultation - allowances, timeline, and change-order rules on paper before a single trade is scheduled
Fast, Reliable Home Remodeling Across Hillsborough
Home remodeling in Hillsborough, CA typically runs $14,000 – $45,000 for a full kitchen component and $9,000 – $28,000 for a bathroom component, with larger additions spanning $45,000 – $130,000. We’re Moreno Valley Builders, and we’ve managed remodels on enough Hillsborough hillside lots to know that the real first question is never about paint color. It’s about drainage, geotech, and whether the envelope will hold up to winter storms. If you’re planning a remodel in the 94010 zip code, call (877) 752-3154 and we’ll walk the site with you before you spend a dollar on plans.
Why Moreno Valley Builders Is Hillsborough’s Preferred Home Remodeling Company
Hillsborough isn’t a tract-home town. Nearly every project we bid here involves an older custom home on a sloped lot, and that changes how a contractor has to think. We coordinate geotechnical review, town design review, drainage planning, and construction under one roof, so homeowners aren’t left chasing three consultants and hoping they talk to each other. The town’s building department treats soil and stormwater reports as the first gate on hillside remodels, often before architectural plan review even begins. We prepare for that on day one.
Our reputation in Hillsborough comes from the same place our material choices do: we don’t cut corners that the inspector, the insurance carrier, or the next winter storm will expose. Led by Noel Trevino, our team has managed full-scope remodels on estate lots along Macadamia Drive, through the winding streets off Crystal Springs Road, and up against the ridgelines where wind exposure changes the shear and moisture requirements for exterior walls.
Styles & brands we work with
Full Home Remodel in Hillsborough
A Full Home Remodel in Hillsborough means taking an existing structure down to its bones and rebuilding it to current seismic, wind, and drainage standards, not just refreshing finishes. Hillsborough’s housing stock is dominated by mid-century and custom estates, many of them built before modern shear-wall and moisture-barrier codes existed. Homeowners here don’t usually patch. They gut-renovate or replace, and that’s where we do our best work. A representative full remodel with a kitchen component runs $14,000 – $45,000; the bathroom side typically falls between $9,000 and $28,000, depending on scope and finish grade.
Structural Envelope Work
On hillside lots, the structural side of a full remodel often outweighs the cosmetic side in both cost and importance. We routinely replace non-rated sheathing with engineered shear panels, install new ledger-to-foundation load paths, and correct decades of water intrusion at the rim joist. Skipping this work saves money for about one winter.
Interior Finish and Material Coordination
Once the shell is right, the interior comes together with cabinetry, countertops, plumbing fixtures, and flooring that the homeowner actually chose. We specify brands like American Standard for fixtures because their valve bodies and trim hold up in Hillsborough’s older supply lines, and we don’t ask the homeowner to chase samples across three showrooms. We bring the lines to you.
Home Remodeling Contractor in Hillsborough
A Home Remodeling Contractor in Hillsborough has to be more than a coordinator of subs. Hillsborough’s permit path forces a contractor to understand hydrology, slope stability, and wind-load engineering, or the project stalls at plan check. We manage the full lifecycle: initial site evaluation, geotech coordination, architectural plan review with the town, permitting, construction, and final inspection sign-off. Because we’re a licensed general contractor, we hold the whole thing together rather than handing you a folder of phone numbers and wishing you luck.
Hillside Drainage and Geotech Coordination
The geotech report isn’t a formality on Burlingame-adjacent hillsides; it’s the first line item. We coordinate soil reports, retaining-wall design, and stormwater runoff plans before framing work begins. Hillsborough’s building department will not move a remodel forward without them, and we’d rather deliver that as a known cost than as a surprise during rough-in.
Design Review and Permit Navigation
Town design review can add months to a Hillsborough remodel before construction begins. We’ve shepherded projects through the town’s planning process, responding to architectural and landscape review comments with revised submittals and structural documentation. That’s the kind of thing that doesn’t show up in a square-foot price, but it decides whether the project starts this year.
Trusted Brands We Service in Hillsborough
We specify products that survive the Peninsula’s wet winters and wind-exposed ridgelines. American Standard and Toto handle the plumbing side with valve systems and fixtures that don’t fight Hillsborough’s older supply pipes. Sterling components show up in guest baths and secondary spaces where durability matters more than brand theater. And for waterproofing under tile, we use Schluter membranes because a Hillsborough shower that leaks into a hillside crawlspace is a repair you don’t want to price twice. We keep commonly needed Schluter profiles and American Standard replacement parts in stock for our Hillsborough projects, which keeps punch-list work from stalling over a two-week backorder.
See the difference
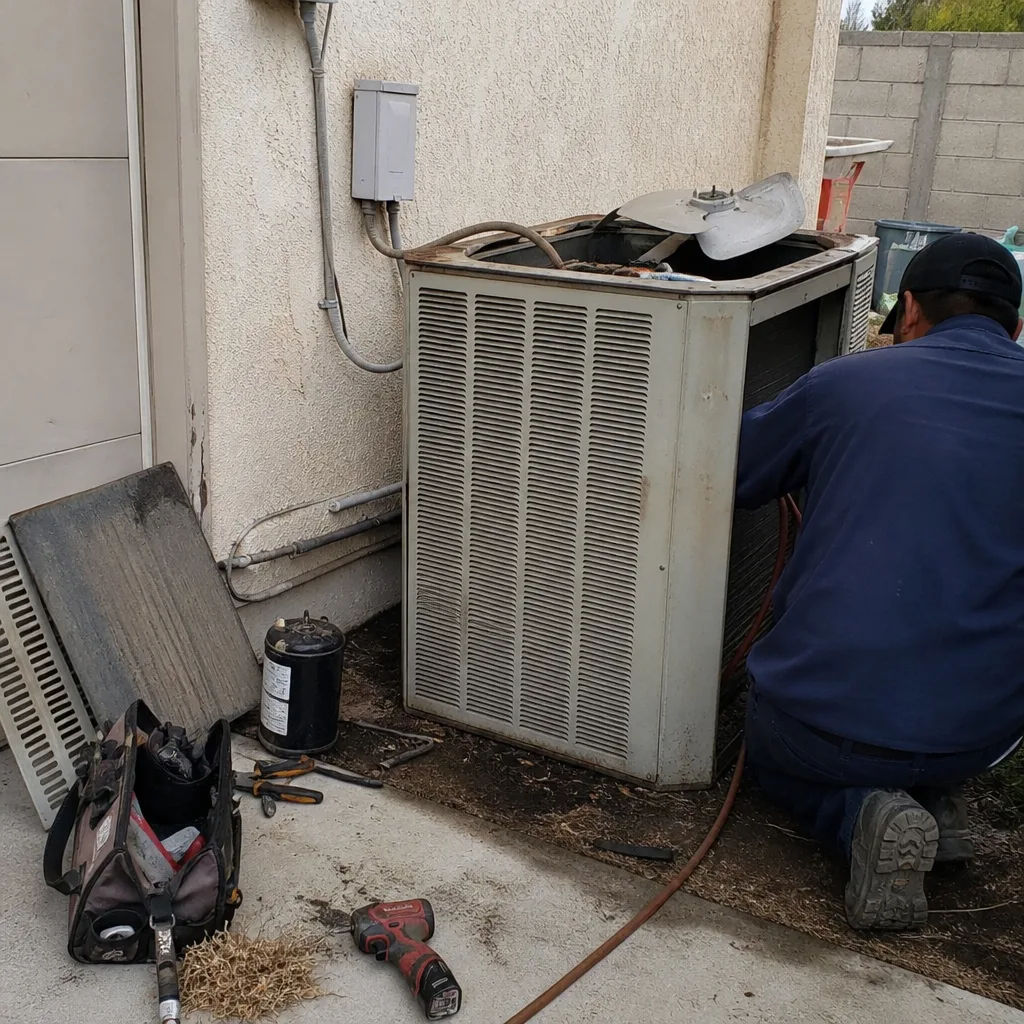 Before
 After
 Before
 After
 Before
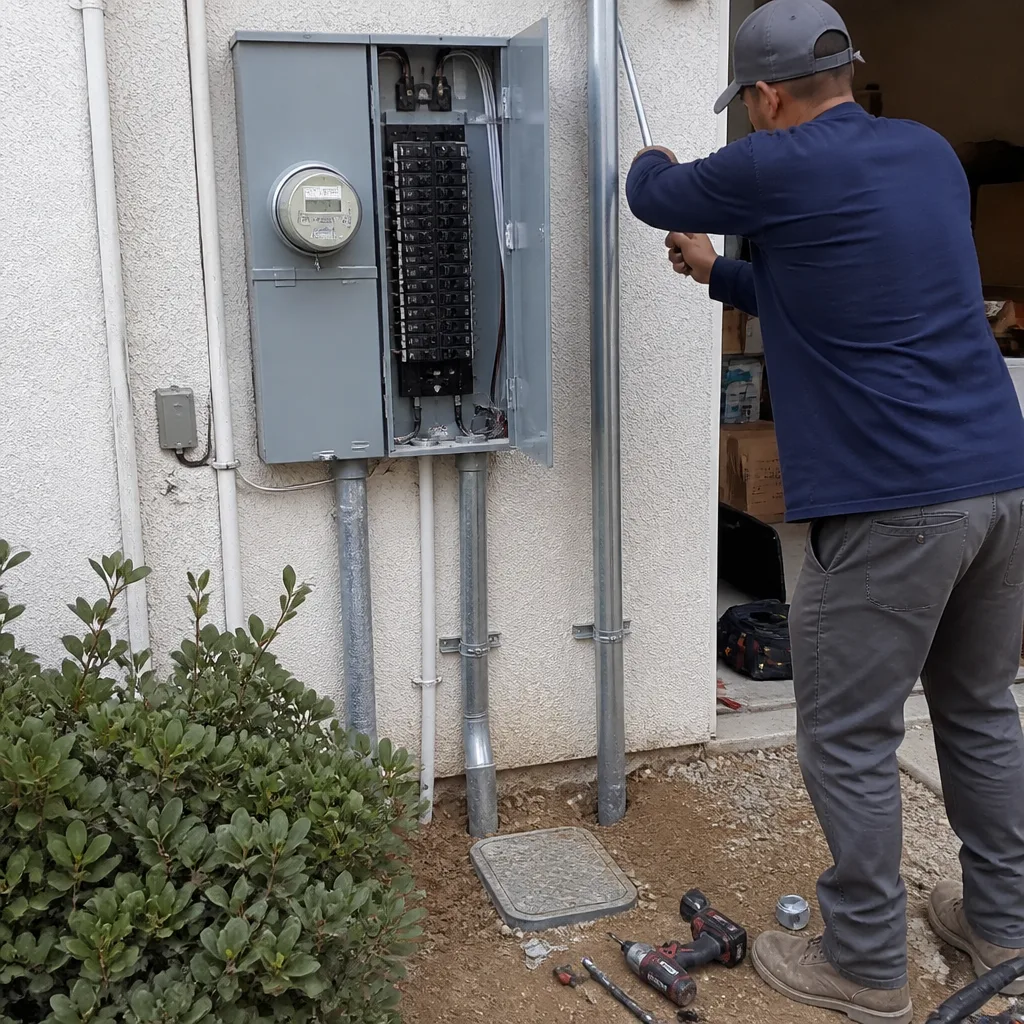 After
Common Home Remodeling Problems We See in Hillsborough Homes
- Foundation movement and undercut footings. Mature trees and slope runoff put constant pressure on older foundations, and we regularly find footings that have been partially undermined by decades of winter drainage. The fix often starts with an engineered retaining wall or drainage swale, not a new kitchen.
- Non-rated shear walls on wind-exposed lots. Homes along ridgelines and the higher elevations of Hillsborough get hit with wind loads that a 1960s-era stucco wall was never designed to absorb. We see walls that pass a visual inspection but fail the shear requirements the town inspector is actually checking.
- Unpermuted additions with no load path. Hillsborough has its share of older additions that were never engineered or inspected. When we open those walls, we often find a missing ledger connection or undersized header that has to be corrected before any finish work can proceed.
- Moisture intrusion at the rim joist and sill plate. Winter storms find every unsealed penetration in a Hillsborough home. We’ve opened exterior walls on Slate Drive and found sill plates soft enough to drive a screwdriver through, all because a prior remodel skipped the flashing detail.
Pricing for Home Remodeling in Hillsborough, CA
Hillsborough remodel pricing is shaped by the hillside, not just the finishes. A full remodel with a kitchen component generally lands between $14,000 and $45,000. The bathroom side runs $9,000 – $28,000. A home addition, which often triggers retaining-wall and drainage scope, starts around $45,000 and can reach $130,000 on a complex sloped lot. The line items below are what we actually quote, and they include the engineering and permit-ready documentation a Hillsborough remodel requires.
| Scope | Typical Range in Hillsborough |
|---|---|
| Full Home Remodel (kitchen component) | $14,000 – $45,000 |
| Full Home Remodel (bathroom component) | $9,000 – $28,000 |
| Home Addition | $45,000 – $130,000 |
A compliant Hillsborough quote itemizes geotech review, drainage, engineering stamps, and permit fees. A cheap quote omits them and calls them “allowances” later. We don’t do that. Call (877) 752-3154 for a free estimate with those line items written down before you sign anything.
We Also Serve Cities Near Hillsborough
Our work in Hillsborough puts us in Burlingame, Millbrae, Highlands-Baywood Park, and San Mateo on a regular basis, and we understand the permit and planning differences between each jurisdiction. If you’re remodeling a home in one of those nearby Peninsula cities, the same team that handles hillside geotech and design review in Hillsborough can run your project. See our Home Remodeling in Hillsborough page for the full local picture, or visit Home Remodeling for service details that apply across the Bay Area.
Serving Hillsborough, CA — Our Local Coverage Area
We’re based in the Hillsborough area and know this community well. Use the map below to see our service coverage — if you’re nearby, we can almost certainly help.
FAQs About Home Remodeling in Hillsborough
A hillside remodel in Hillsborough generally needs exterior shear walls rated for 130 mph wind exposure, continuous load paths from roof to foundation, and moisture-barrier details that meet the town’s current building code. We use engineered shear panels, Simpson Strong-Tie connectors, and Schluter waterproofing membranes that carry the documentation to satisfy the inspector. The cheap alternative is non-rated sheathing that passes a visual glance but fails the structural review Hillsborough actually enforces.
Documented compliance gives your insurance carrier proof that the work met current wind, seismic, and moisture standards, which matters when a storm claim gets filed. We’ve had Hillsborough homeowners submit stamped engineering packets and inspection sign-off photos to their carriers and get premiums adjusted without a re-inspection. Without that documentation, a denied claim can turn a remodel into a financial argument.
Because Hillsborough’s building department treats soil and stormwater reports as a first-line requirement for hillside remodels, often before architectural design review even begins. The town wants to know the slope is stable and the drainage is addressed before it evaluates the building’s aesthetics. We commission the geotech report first so the permit timeline isn’t waiting on a soil lab while the architect waits on the town.
A compliant Hillsborough quote itemizes geotechnical review, engineered retaining-wall or drainage work if the slope requires it, permit fees, and stamped structural plans. A cheap quote omits those line items and calls them “unforeseen conditions” later. We write them in from the first estimate because on a Hillsborough hillside, they are not surprises; they are the first line item. Call (877) 752-3154 for a free estimate that includes them.
Plan check and design review in Hillsborough can add months before a shovel hits the ground, and geotech review happens before architectural review, not after. The town’s process is thorough and it doesn’t move faster for a nervous homeowner. We budget that time into the schedule and use it to lock material selections and engineering details so construction doesn’t stall once the permit is in hand.
Written by Noel Trevino, Owner at Moreno Valley Builders, serving Hillsborough and the surrounding Peninsula communities.