Last updated October 30, 2026
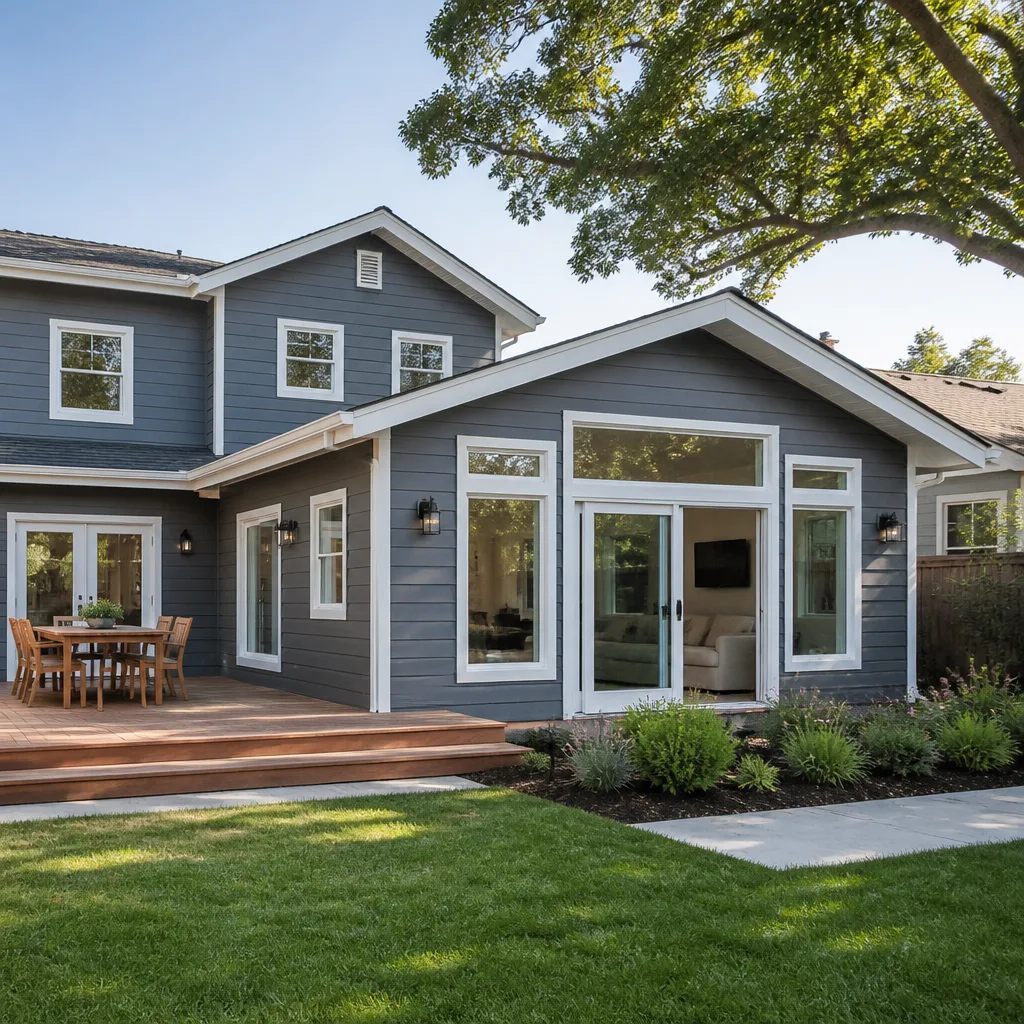 Home additions & ADU
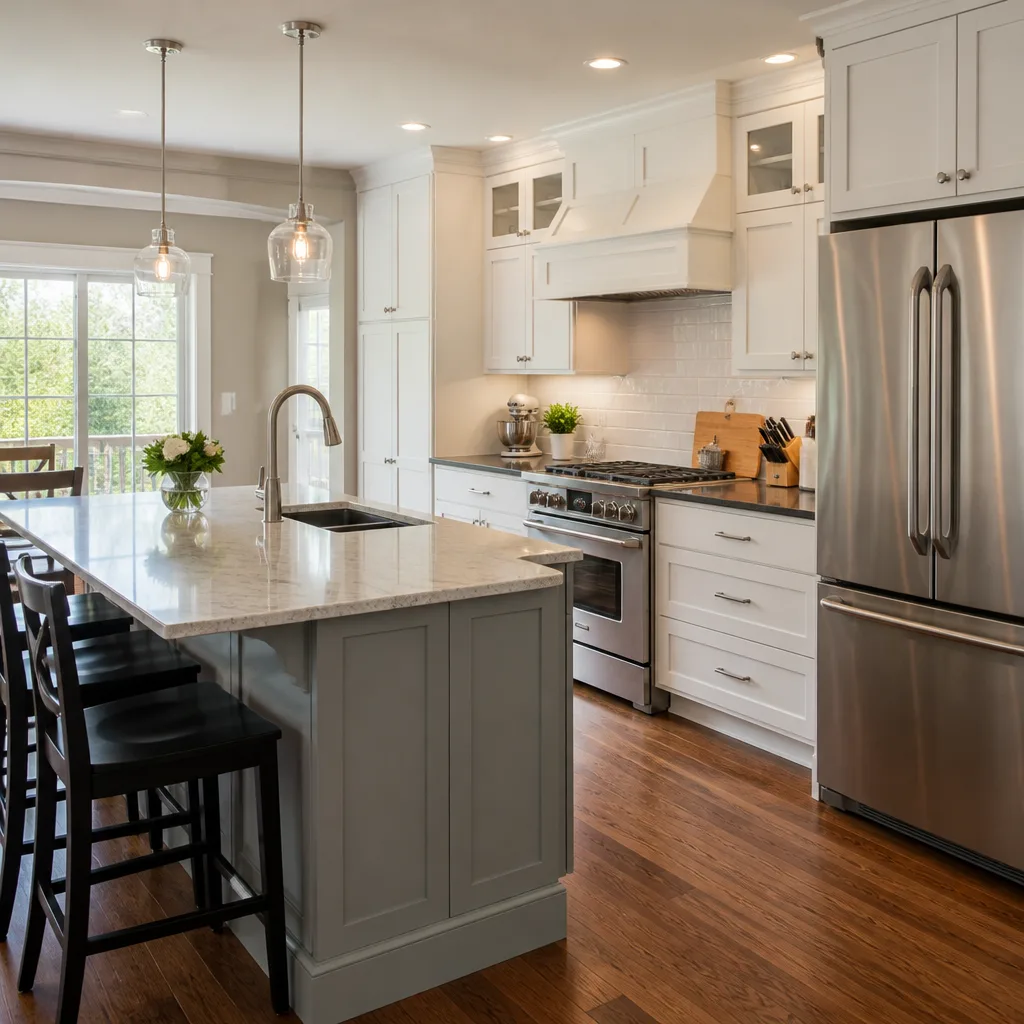 Kitchen remodeling
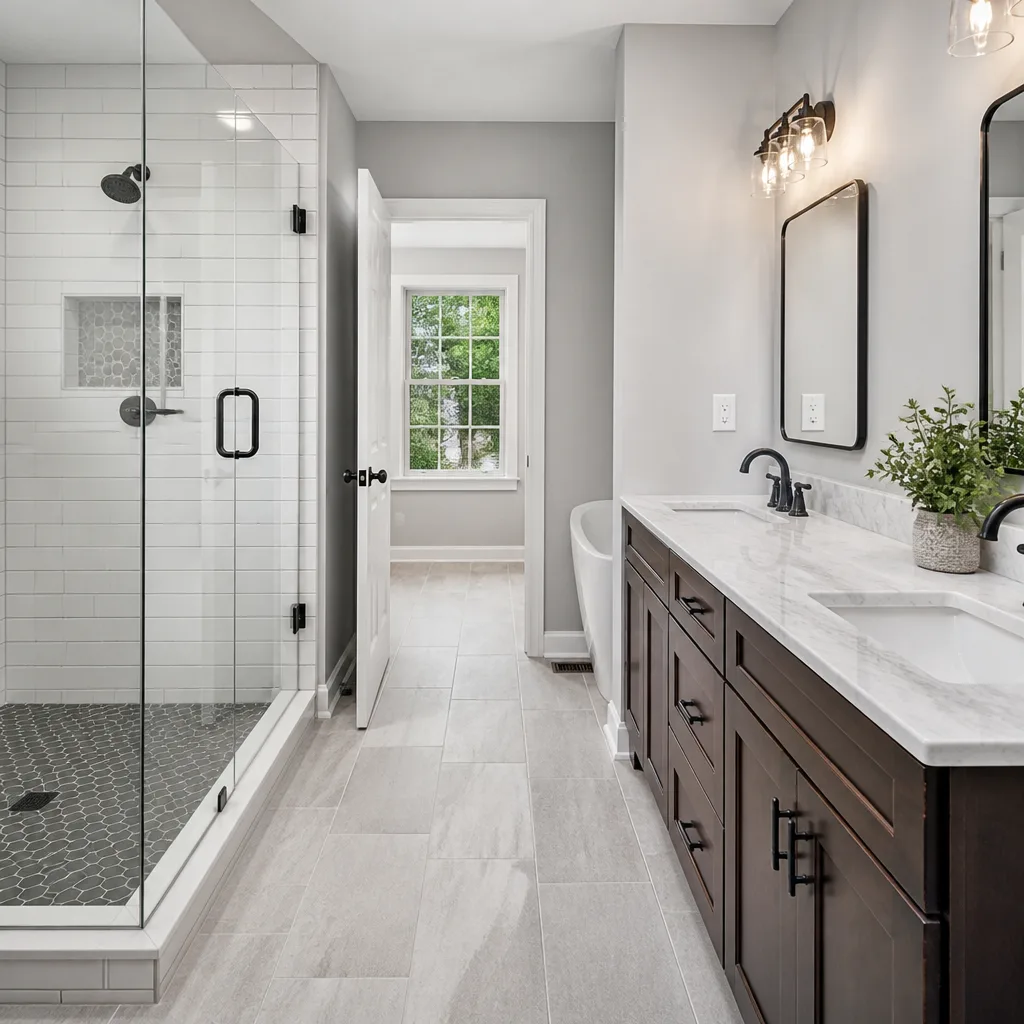 Bathroom remodeling
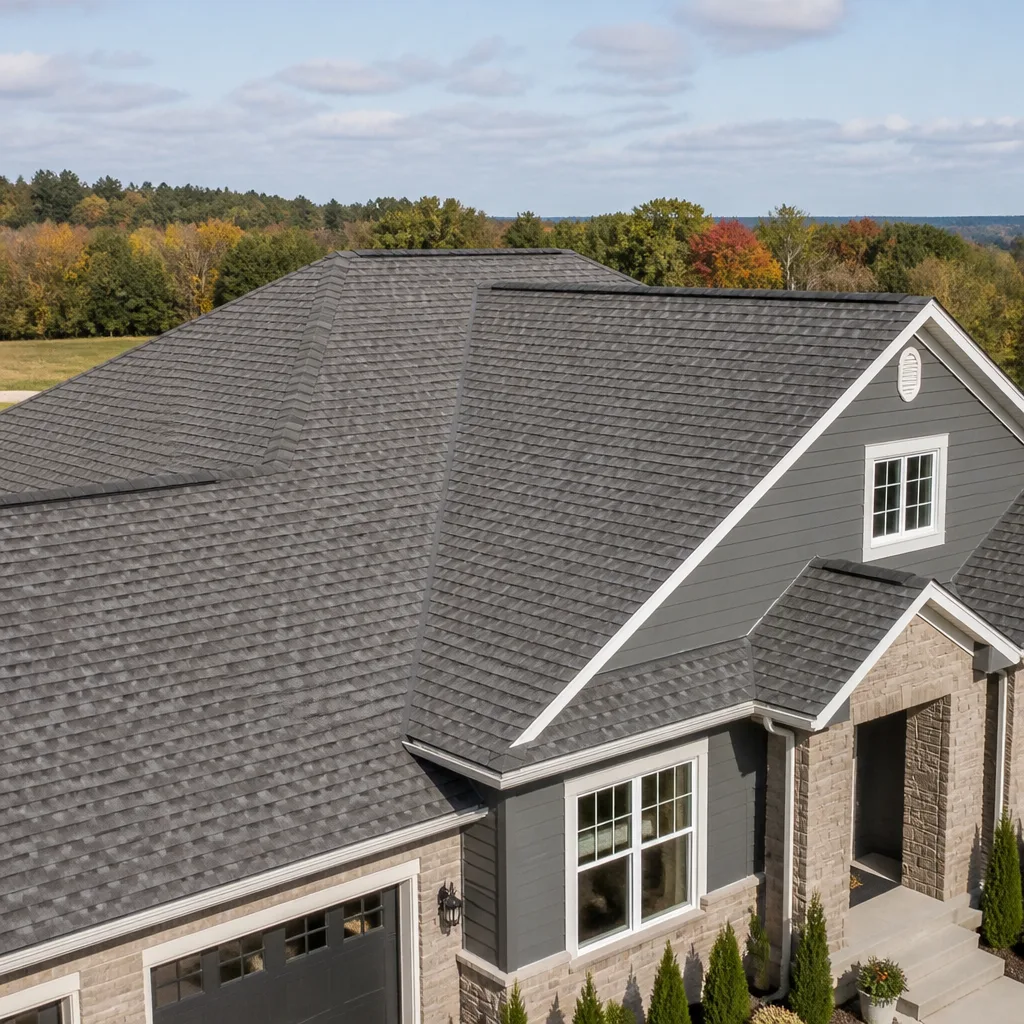 Roofing
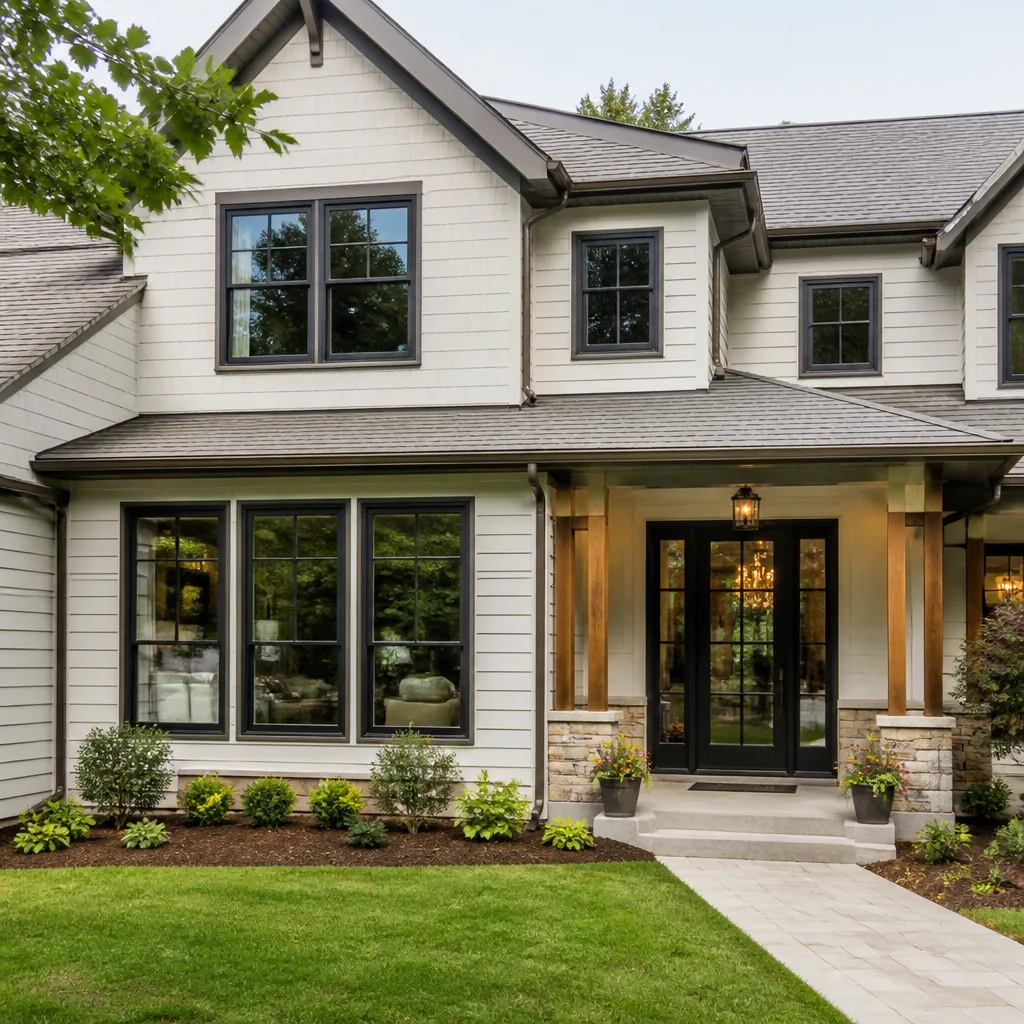 Windows & doors
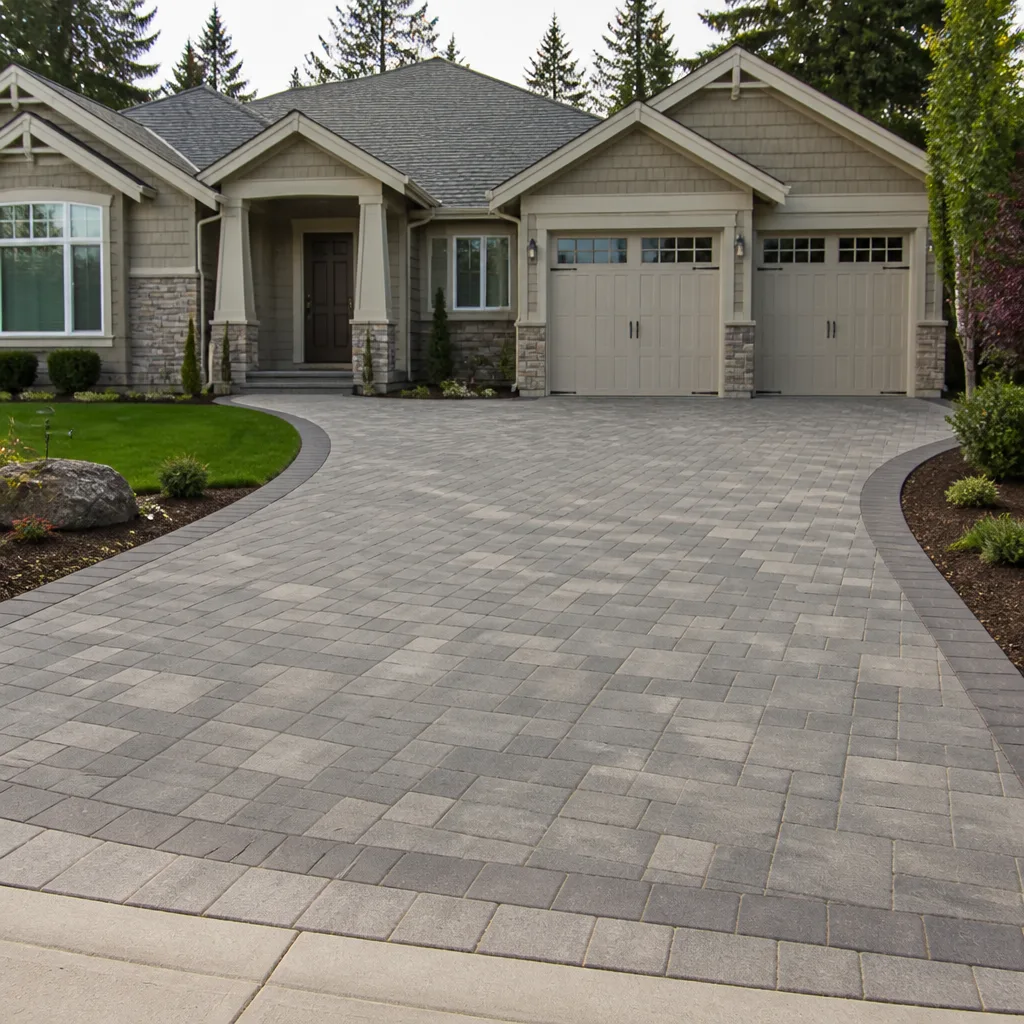 Driveway & pavers
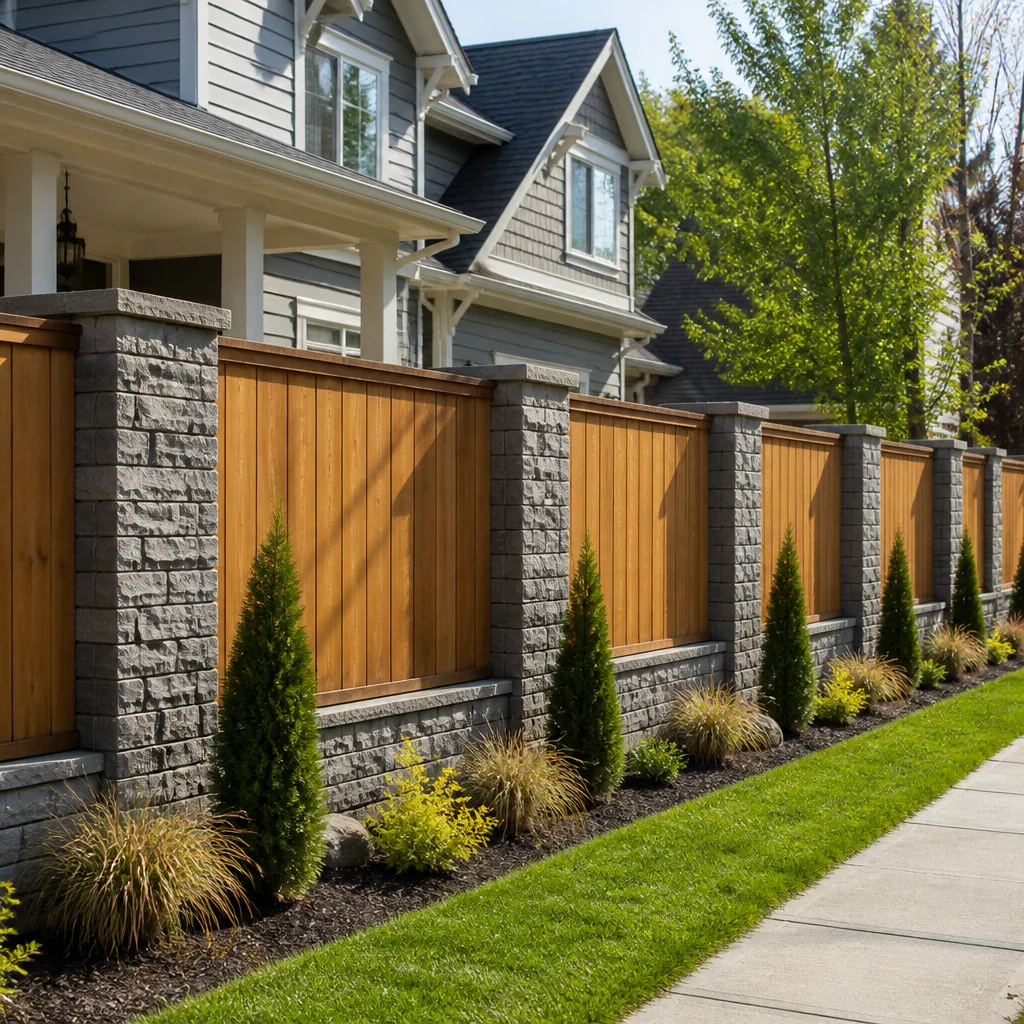 Fence
Free written scope consultation - allowances, timeline, and change-order rules on paper before a single trade is scheduled
Construction Emergency Preparedness Guide for Moreno Valley Homes
Moreno Valley sits inside a specific and unforgiving risk profile. The city’s position at the eastern edge of the Inland Empire means Santa Ana winds funnel through the Badlands and Box Springs Mountain gaps at speeds that routinely strip roofing and send patio furniture through windows. At the same time, the San Jacinto Fault Zone runs close enough to make seismic retrofitting a legitimate structural conversation, not a theoretical one. Most emergency prep advice stops at water barrels and flashlights. This guide is about the part most homeowners miss entirely: what your home’s construction type, roof assembly, and structural connections mean for whether you can reoccupy after the event. For DIY vs Professional Construction: The Moreno Valley Homeowner’s Decision Guide on larger projects, see our dedicated post. We’ll cover assessment, documentation, temporary stabilization, and when you need a licensed contractor.
Quick Answer
Construction emergency preparedness for Moreno Valley homes means knowing your home’s structural vulnerabilities to fire, wind, and seismic events, documenting critical systems before a disaster, and having a plan for temporary stabilization and professional assessment after one. The single most valuable prep step is a construction-specific audit of your roof, vents, eaves, water heater, and cripple walls, because these determine whether a home survives an event and whether you can safely return to it.
Styles & brands we work with
Table of Contents
- Understanding Moreno Valley’s Fire and Wind Exposure
- How Your Home’s Construction Type Determines Its Resilience
- Seismic Preparedness from a Construction Standpoint
- What to Document About Your Home’s Construction Before an Emergency
- Post-Emergency Structural Assessment: What You Can Evaluate and What You Cannot
- Emergency Repair Hierarchy for Moreno Valley’s Most Common Events
- How to Select an Emergency Contractor Without Getting Price-Gouged
Understanding Moreno Valley’s Fire and Wind Exposure
Moreno Valley’s geography puts it in a wind and fire corridor that most residents underestimate until they see it on a red flag warning day. The city sits within Cal Fire’s State Responsibility Area boundary zones and directly adjacent to high fire hazard severity zones that extend through the Reche Canyon area and the hillsides rising toward Box Springs. What this means at a construction level is specific: the building code requirements that mandate Class A roof assemblies, ember-resistant vents, and ignition-resistant eaves for new construction in those zones do not retroactively apply to homes built before those code sections went into effect. For a deeper look at local requirements, see Construction Permits, Codes & Inspections in CA: What You Need to Know.
In our experience walking Moreno Valley properties, the gap between what the current code requires and what existing homes actually have is the single largest unaddressed vulnerability. Homes built in the 1980s and 1990s across Sunnymead Ranch, North Ridge, and the tracts east of Perris Boulevard often have composition shingle roofs that were Class C when installed, plastic or screened-eave vents, and open soffit details that embers can enter during a wind-driven fire event. None of these are failures of the original construction. They are simply products of an earlier code era, and almost none have been retrofitted.
Wind is the other exposure that gets talked about less than fire but causes more frequent structural damage. Santa Ana events in Moreno Valley regularly produce gusts that exceed 60 mph in the more exposed eastern neighborhoods, and those gusts do specific things to homes. They lift shingle tabs, tear roof edge flashing, and create negative pressure that can pull entire ridge vents. The homes most affected are those with wide overhangs, gable-end roofs facing the prevailing wind direction, and older three-tab shingles that have lost their adhesive bond. For details on what to watch for, see Construction Warning Signs: A Moreno Valley Homeowner’s Reference Guide.
The practical takeaway: if you own an older Moreno Valley home, assume your fire and wind resistance is meaningfully lower than what a new home in the same neighborhood would be required to meet. That gap is not a reason to panic. It is a reason to schedule an assessment before fire season, not during it.
How Your Home’s Construction Type Determines Its Resilience
Every emergency response conversation starts with the same question from first responders and insurance adjusters: what is the structure made of and how is it put together? Most Moreno Valley homeowners cannot answer that question beyond “stucco.” Knowing your construction type is the difference between making informed decisions during a crisis and guessing.
Start with the framing. The overwhelming majority of Moreno Valley single-family homes are wood-framed, which performs differently in seismic events than the few concrete-block or steel-framed structures scattered through commercial and multi-family zones. Wood frame is not a weakness, but it means your earthquake performance depends almost entirely on the quality of the connections between foundation, floor, and walls, and on the presence or absence of shear wall coverage. Homes built before the 1980s often lack the hold-down hardware and plywood shear panels that became standard after the 1979 code revisions.
Next, look at your exterior cladding. Stucco, which is three-coat Portland cement plaster over a lath substrate, provides meaningful fire resistance at the wall surface and is common across Moreno Valley. What stucco does not do is protect the roof, the eaves, or the vent openings, which are the actual points where wind-driven embers enter a home. James Hardie fiber cement siding, which we specify frequently for exterior renovation projects, carries a non-combustible classification and holds up better than wood or vinyl under heat exposure. But even the best wall cladding is irrelevant if your eave details and vent screens are vulnerable.
Roof assembly matters more than any other single component. A Class A roof assembly, the highest fire rating, is standard on new Moreno Valley construction in high severity zones and is available from manufacturers including GAF, CertainTeed, and Owens Corning. A Class A assembly includes the roof covering, the underlayment, and the decking as a system, not just the shingle. An older Moreno Valley home with a Class C shingle over an unprepared deck is a fundamentally different building than one with a Class A assembly, and that difference determines whether embers ignite the roof or roll off it.
Walk the perimeter of your home and answer these questions: What material is the roof? What condition is the edge flashing in? Are there open or unscreened vents at the eave or gable? What is the soffit made of? If you cannot answer these confidently, the next step is documentation, which we cover below.
Seismic Preparedness from a Construction Standpoint
The San Jacinto Fault Zone runs through the region northwest of Moreno Valley, and the city sits close enough that a significant rupture would produce shaking strong enough to test every structural connection in a home. The construction-specific seismic conversation is not about whether you have an earthquake kit. It is about whether your house will stay on its foundation and whether the systems inside it will remain safe.
The first thing we look at on any Moreno Valley home is the cripple wall. A cripple wall is the short wood-framed wall between the foundation and the first floor framing, typically found in homes with raised foundations. In older Moreno Valley homes, these walls are often unbraced, which means during lateral shaking they can rack and collapse, dropping the entire house off its foundation. Retrofitting an unbraced cripple wall involves anchoring the sill plate to the foundation with bolts and installing plywood shear panels across the wall face. This is not a cosmetic improvement. It is the difference between a home that survives an earthquake and one that requires a structural rebuild.
The second item is water heater strapping. California building code has required seismic bracing for water heaters for decades, but homes built before the requirement or water heaters installed by homeowners without permits are frequently unstrapped. An unstrapped water heater during an earthquake is a projectile that can rupture gas lines and flood the home. The fix is two heavy-gauge metal straps, one in the upper third and one in the lower third, secured to wall studs. It costs less than $100 in materials and prevents one of the most common sources of post-earthquake house fires.
The pre-1979 versus post-1979 distinction matters. Homes built before the 1979 California seismic code revisions are significantly more likely to lack foundation anchor bolts, plywood shear wall coverage, and proper hold-down hardware. In Moreno Valley, where much of the housing stock dates from the 1980s construction boom, most homes fall on the post-1979 side of the line, but even post-1979 homes can have deficient details if the original build quality was poor or if later remodels removed shear capacity. A home renovation that opens walls gives you a direct look at what is actually there, which is one of the quiet benefits of remodeling beyond the cosmetic result.
If your home has a masonry chimney, check its connection to the roof structure. Unreinforced masonry chimneys are one of the most common collapse points during California earthquakes, and many Moreno Valley homes built with decorative chimneys have little to no seismic reinforcement. If you are unsure about the condition of your chimney, have it evaluated before an event, not after.
What to Document About Your Home’s Construction Before an Emergency
When a disaster hits, the information you need most is not stored in your head. Contractors and insurance adjusters ask for specific details: where the electrical panel is, what type of roof you have, where the water main shutoff is, what the framing looks like behind the drywall. Homeowners who have documented this in advance move through damage assessment and claim processing significantly faster than those who have not.
Here is the documentation package we recommend for every Moreno Valley homeowner, regardless of construction type or age:
- Electrical panel location and capacity. Photograph the panel with the door open, showing the breaker arrangement. Note the amperage rating. This matters because after an emergency, knowing whether you have a 100-amp or 200-amp service determines what temporary power solutions are viable.
- Main water shutoff and gas shutoff locations. Photograph both valves and practice operating them once. If you cannot turn the water off in under ten seconds during an emergency, you have not actually prepared. Note whether your gas shutoff requires a wrench or has a quarter-turn valve.
- Structural photos of the home’s exterior. Document all four elevations, the roof, the eave and soffit details, and the foundation. These are the baseline images a contractor uses to compare against post-event damage. Without them, you are describing damage from memory.
- Roofing material and underlayment documentation. If you know your roof was installed with GAF or CertainTeed products, or if you have the original building permits showing the roof assembly, keep those records. Post-event roof assessment turns on what was there before.
- Water heater strapping and seismic retrofit status. Photograph the water heater and the cripple wall area if accessible. If you have completed seismic retrofitting or water heater strapping, keep the documentation from that work.
- Interior photos of every room. This is for contents coverage, but it also shows the pre-existing condition of walls and ceilings, which matters when you are disputing earthquake or water damage claims.
Digital storage matters. Keep a copy on your phone, a copy in cloud storage, and a physical copy or flash drive in a fire-rated safe or off-site location. A documentation package that burns in the same fire that damaged the home does not help anyone.
Post-Emergency Structural Assessment: What You Can Evaluate and What You Cannot
After a wind event, earthquake, or nearby fire, the first structural question is simple: can you safely reoccupy the home? The answer requires separating what you can evaluate yourself from what requires a licensed contractor or structural engineer. Getting this wrong in either direction is dangerous. Reoccupying a structurally compromised home risks injury. Staying out of a sound home prolongs displacement unnecessarily.
What you can evaluate yourself:
- Visible damage to roof lines. From the ground, look for sagging ridge lines, displaced shingles, lifted flashing, and any visible penetration through the roof deck. You are looking for obvious distortion, not subtle wear.
- Door and window operation. After an earthquake, doors and windows that suddenly bind or stick indicate movement in the framing. A door that will not close is a message from the structure, not an inconvenience.
- Utility service status. Check whether you have power, whether the water main is intact, and whether you smell gas. If you smell gas, leave immediately and call the utility. Do not flip switches.
- Foundation cracks visible from the exterior. Walk the perimeter and look for new cracks wider than about a quarter inch, stair-step cracks at corners, or any visible displacement between sections of the foundation.
What requires a licensed contractor or structural engineer:
- Cripple wall or foundation failure. If the house has shifted on its foundation, if you see gaps between the sill plate and the foundation, or if the cripple wall shows diagonal cracking, you need a structural evaluation before anyone re-enters.
- Chimney damage or displacement. A leaning or cracked masonry chimney is a collapse hazard that is not safe to assess from the ground alone.
- Roof deck penetration or structural roof damage. If a tree limb or wind-driven debris penetrated the roof deck, or if the roof structure shows visible deflection, the home needs professional assessment. Walking on a compromised roof assembly is dangerous. This is a high-risk element of post-event evaluation.
- Gas line damage or water heater displacement. If the water heater has moved or the gas line shows damage, the gas supply should remain off until a licensed professional evaluates the system.
As a General Contractor in Moreno Valley, we perform these post-event assessments regularly, and the most important piece of advice we give homeowners is this: do not reoccupy based on a visual inspection alone if there is any question about structural movement. The cost of a professional assessment is trivial compared to the cost of an unplanned collapse.
Emergency Repair Hierarchy for Moreno Valley’s Most Common Events
When damage occurs, repair decisions follow a hierarchy that most homeowners discover in the wrong order. The goal is simple: stabilize the structure and prevent secondary damage before you think about permanent repairs. Secondary damage, especially water intrusion after roof or window loss, is routinely more expensive than the original event damage.
Here is the hierarchy we recommend for Moreno Valley’s most common emergency scenarios:
- Stop active water intrusion. Roof damage from Santa Ana winds is the most common emergency call we see in Moreno Valley, and the first job is always the same: tarp the roof or board the opening. A properly installed roof tarp prevents the water damage that turns a $3,000 roof repair into a $30,000 interior remediation. If you are tarping a roof yourself, do not walk on steep slopes, especially in the wind conditions that caused the damage in the first place. Roof work after a wind event is genuinely dangerous.
- Secure entry points. Broken windows and compromised doors are security risks, but they are also structural openings that let wind and water into the building envelope. Temporary plywood boarding is the standard stabilization measure. Do not install plywood on the interior side of a broken window and call it done; the opening needs exterior coverage.
- Shut off utilities that are compromised. If water lines are damaged or you see sparking or electrical damage, isolate the affected systems. Know ahead of time where your panel and shutoffs are. This is where the documentation from the previous section pays off.
- Document everything before you move anything. Photograph the damage from multiple angles before you begin cleanup or temporary repairs. Your insurer and your contractor both need that baseline.
- Begin temporary stabilization. Roof tarps, window board-ups, and temporary fencing or shoring fall into this category. These are not permanent repairs, but they stop the bleeding.
- Schedule permanent repair scope. Once the structure is stabilized and documented, permanent repairs can be scoped, permitted, and scheduled in the correct sequence.
The key concept here is that temporary stabilization and permanent repair are different project types. Temporary work needs to happen immediately. Permanent work needs to happen deliberately, with permits and material selections. Conflating the two is how homeowners end up with rushed permanent repairs that fail inspection or fail structurally.
How to Select an Emergency Contractor Without Getting Price-Gouged
Disaster markets attract two kinds of contractors: established local companies that are mobilizing crews to meet demand, and out-of-area operators who appear after every major event and disappear before the warranties come due. In Moreno Valley, you want the first kind. Here is how to separate them.
First, verify the license. California requires a contractor’s license for any project over $500 in labor and materials, and the license can be verified instantly on the Contractors State License Board website. An emergency is not a reason to skip this step. An unlicensed operator doing structural repair work is a liability you cannot afford.
Second, be suspicious of any contractor who demands full payment upfront or requires cash. Legitimate emergency work in California operates on progress payments tied to completed work, and any contractor pushing for full payment before materials are even ordered is pricing in a way that should concern you.
Third, get the stabilization scope in writing, even if it is a one-page document. Temporary roof tarping and window board-up should be a fixed price with a defined scope. Permanent repairs should follow the same process as any construction project: a written estimate, a defined material scope, and a permit plan.
Fourth, ask about material brands. A contractor who specifies GAF or CertainTeed roofing products, James Hardie siding, or PGT windows is telling you something about their access to supply chains and their standards. A contractor who cannot tell you what materials they are using is buying whatever the local supply house has in stock, and in a disaster market, that often means leftovers. Moreno Valley Builders works with over 50 name-brand manufacturers across roofing, windows, siding, and interior surfaces, which means even emergency repairs are done with products we specify intentionally, not whatever is available.
Fifth, and most importantly, do not let the emergency pressure rush you into a permanent scope decision. Temporary stabilization buys time. The permanent repair should be scoped, permitted, and priced deliberately, with the same material choices and the same accountability you would expect on any Home Remodeling in Moreno Valley project.
Common Mistakes to Avoid
- Skipping the pre-event documentation. Most Moreno Valley homeowners cannot state their roof material class, vent condition, or water heater strapping status. After an event, that information gap slows every conversation with insurers and contractors.
- Confusing temporary stabilization with permanent repair. Tarping a roof is not fixing a roof. Homeowners who treat temporary work as the final solution end up with water intrusion claims that never resolve.
- Reoccupying after an earthquake without a structural check. Cracks in drywall are one thing. A shifted cripple wall or foundation gap is another. The first is cosmetic. The second is a structural emergency.
- Ignoring vent and eave vulnerability in older homes. Moreno Valley homes built before modern WUI code requirements often have ember-vulnerable vent openings and eave details. These are the specific failure points during wind-driven fire events.
- Hiring an unlicensed emergency contractor because they were available first. The compounding damage from bad temporary work routinely exceeds the cost of the original repair.
- Not knowing where your gas shutoff is before you need it. After an earthquake, the clock is running on gas line integrity, and the homeowner who cannot locate the shutoff is depending on luck.
- Waiting until fire season to think about roof and vent retrofits. The time to evaluate ember resistance is in the spring, when contractors are available and materials are in stock, not in October when red flag warnings are active.
See the difference
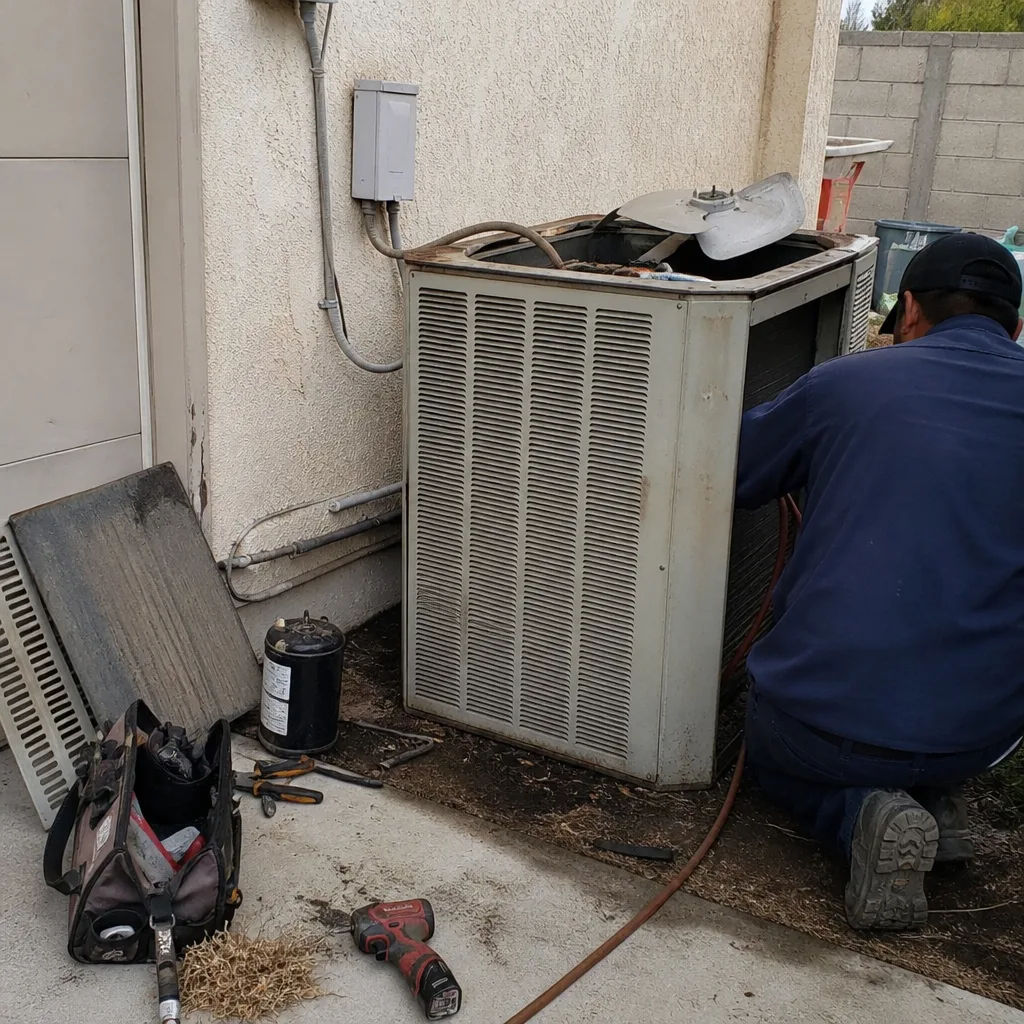 Before
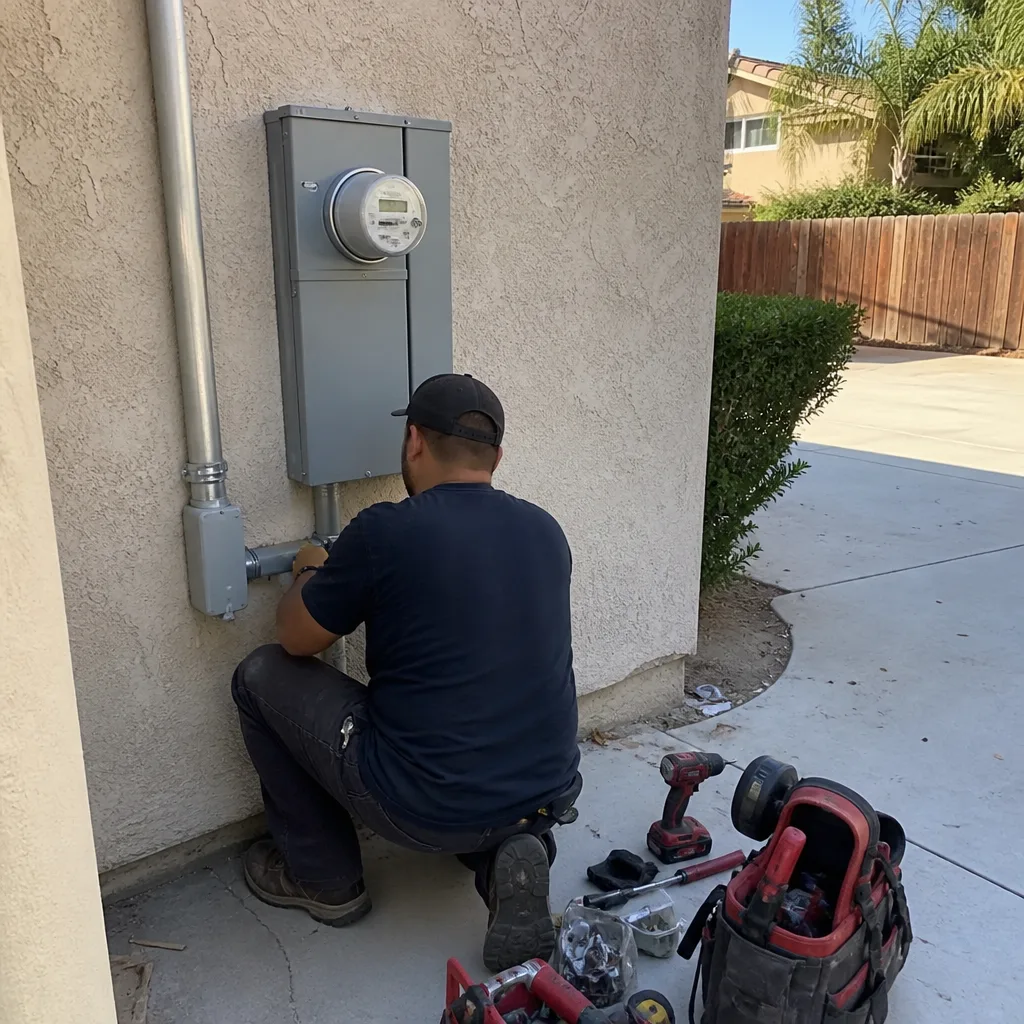 After
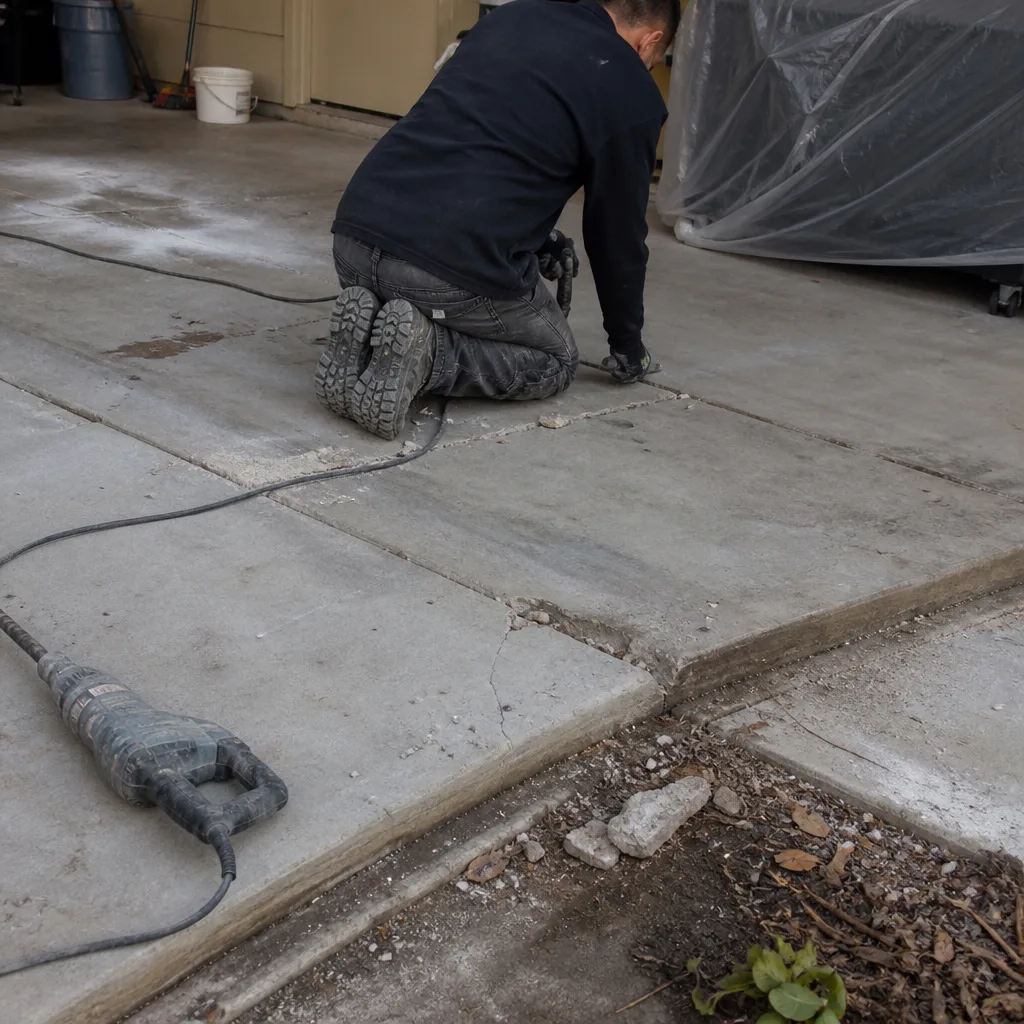 Before
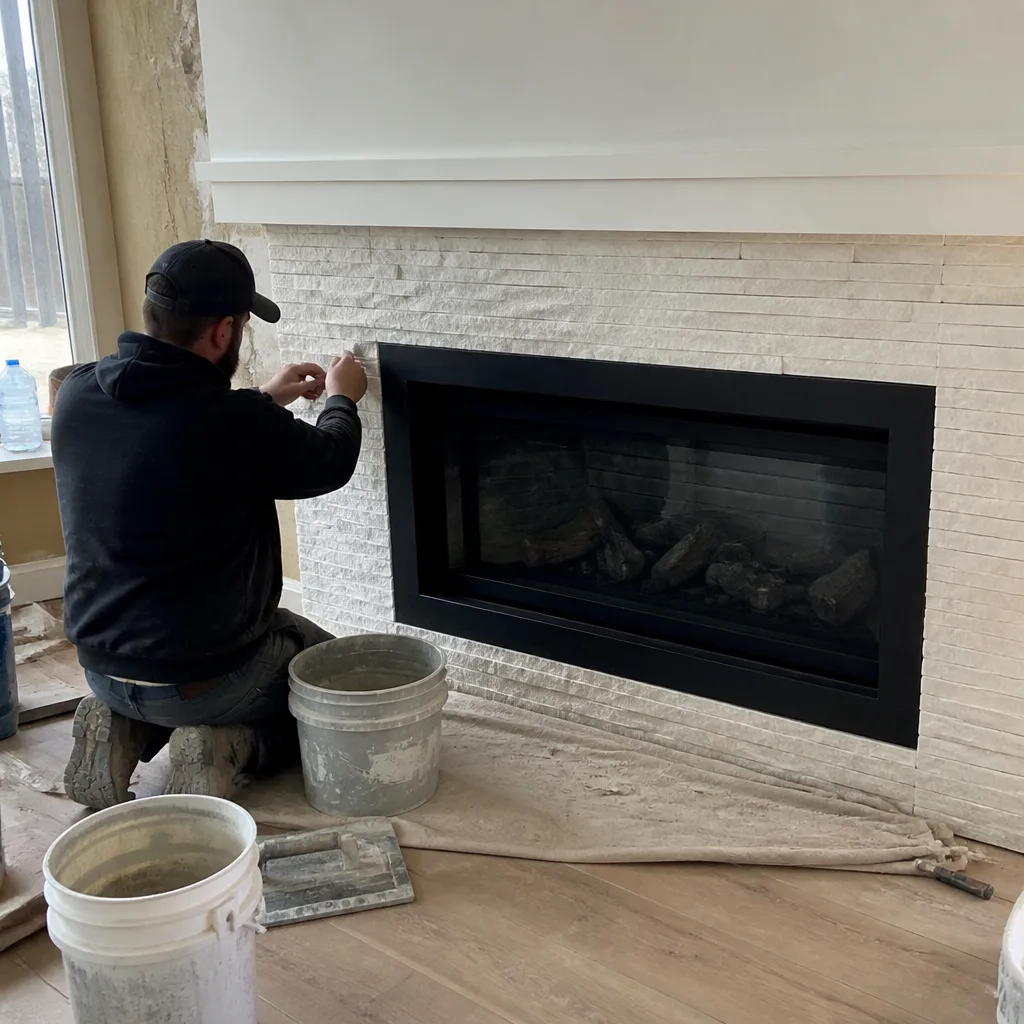 After
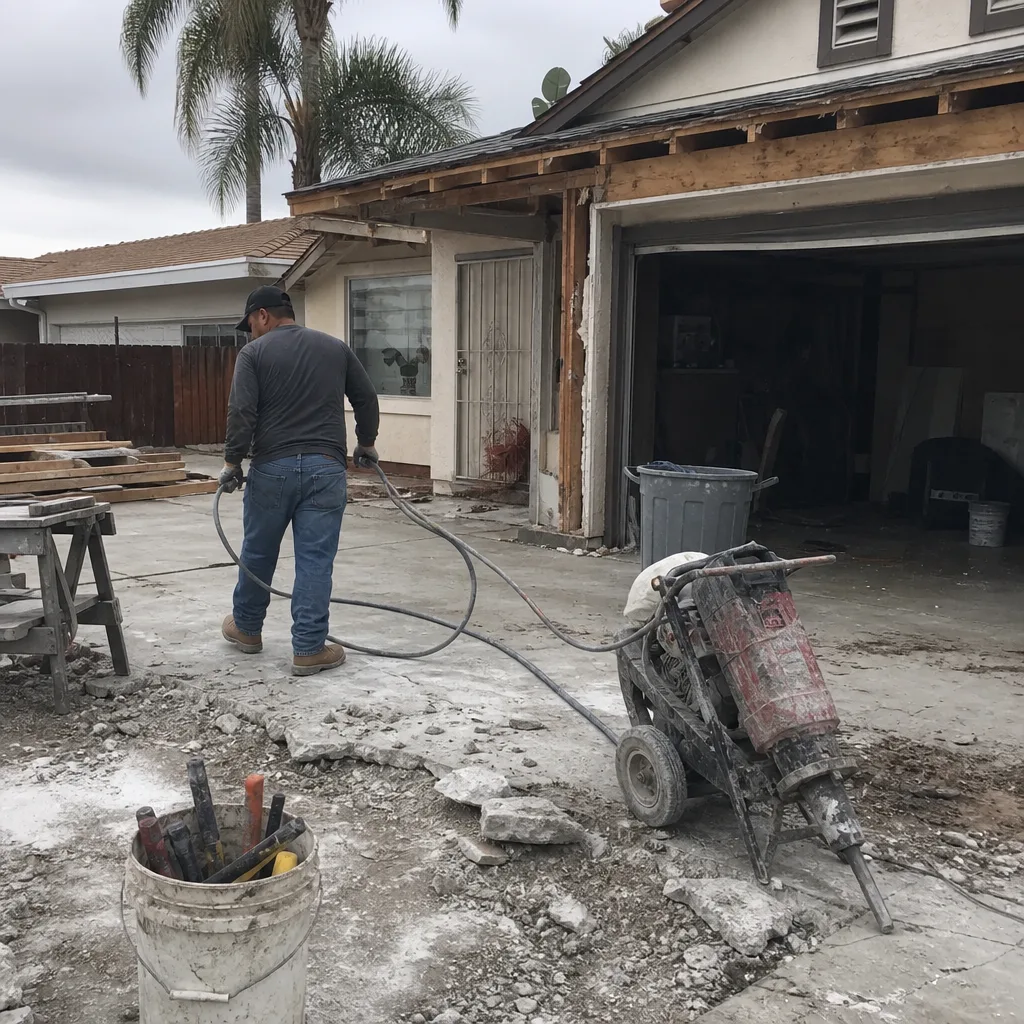 Before
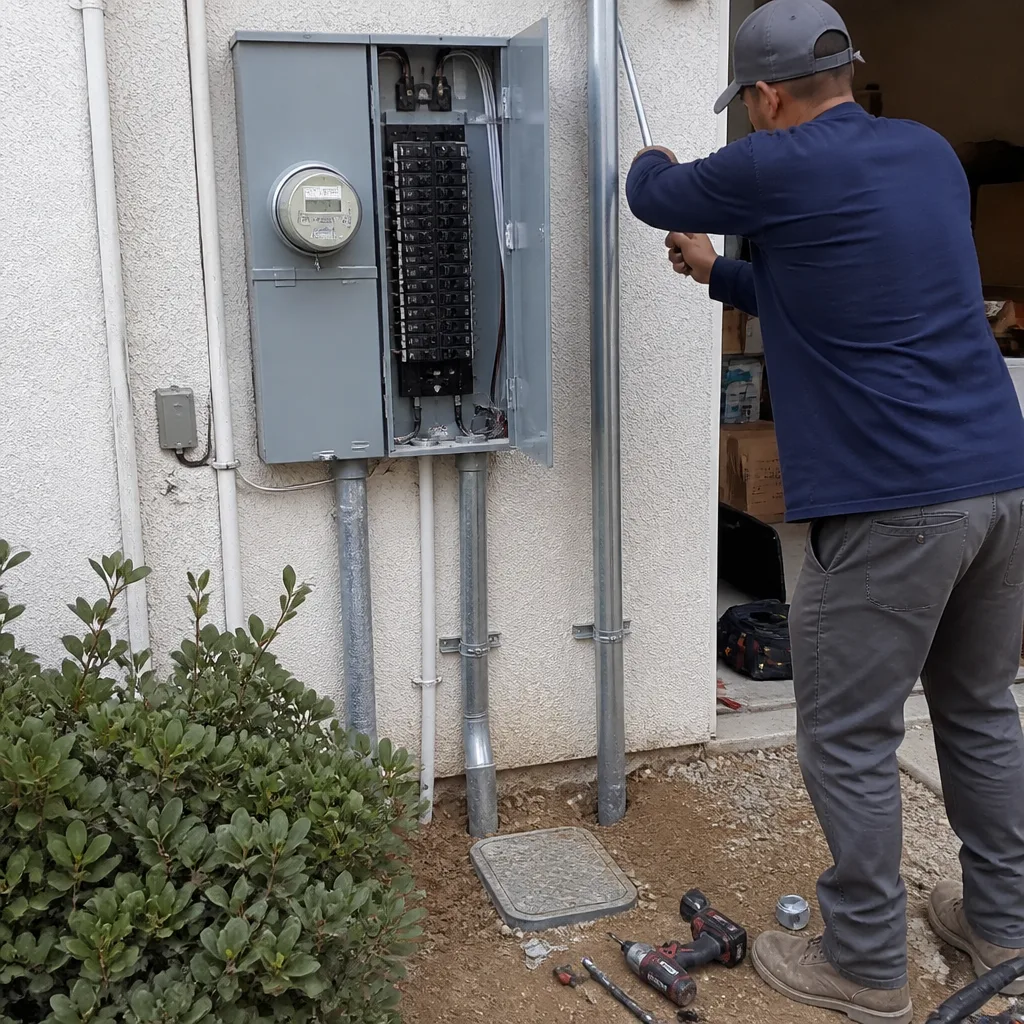 After
When to Call a Professional
Any post-event assessment that involves roof structure, foundation movement, gas line integrity, or chimney stability requires a licensed contractor or structural engineer, full stop. These are not DIY evaluation zones, and the cost of being wrong is measured in structural failure, not inconvenience. If your home has visible roof penetration from wind-driven debris, if doors are binding after an earthquake, or if you see gaps between the foundation and the sill plate, call a professional before you make reoccupancy decisions. If you are planning a seismic retrofit, a roof assembly upgrade, or a full ember-resistance evaluation, that work should be scoped and permitted through a licensed general contractor. Moreno Valley Builders home offers free estimates in Moreno Valley. Call (877) 752-3154 to schedule yours.
Frequently Asked Questions
The most important step is documenting your home’s construction type and condition before an emergency, including roof material class, vent and eave details, water heater strapping, cripple wall condition, and the locations of all utility shutoffs. This documentation determines how quickly you can assess damage, file claims, and begin repairs after a fire, wind event, or earthquake. Call (877) 752-3154 for a free pre-event construction assessment in Moreno Valley.
Most homes built before current Wildland-Urban Interface code requirements do not meet them, and the only way to know is to have the roof assembly, vent screens, eave details, and siding evaluated against current Moreno Valley requirements. A Class A roof assembly is the single most important fire-resistance feature, and many older homes in Moreno Valley were built with lower-rated materials. Call (877) 752-3154 for an exact evaluation.
Seismic retrofitting and renovation can be sequenced together, but the retrofit should be evaluated first because it addresses structural safety independent of cosmetic scope. If your Home Renovation in Moreno Valley plan opens walls anyway, adding shear panels and hold-down hardware during that work is more efficient than retrofitting later.
The first thing is to stop active water intrusion with a properly installed roof tarp, then secure any broken openings and document all damage before beginning cleanup or repairs. Roof work after a wind event is genuinely dangerous, especially on steep slopes in ongoing wind conditions. Call (877) 752-3154 for emergency roof stabilization help.
You can evaluate visible damage, door and window operation, utility status, and foundation cracks from the exterior, but cripple wall failure, chimney displacement, and roof structure damage require a licensed contractor or structural engineer before reoccupancy. If there is any question about structural movement, stay out and call for a professional assessment. Estimates for structural evaluation are free.
Verify the contractor’s California license, get the stabilization scope in writing as a fixed price, avoid anyone demanding full payment upfront, and ask what material brands they specify. A contractor who can name their roofing, siding, and window brands is working from a deliberate supply chain, not disaster-market leftovers. Call (877) 752-3154 to speak with a licensed Moreno Valley contractor.
The Bottom Line
Construction emergency preparedness in Moreno Valley is not about buying supplies. It is about knowing what your home is made of, how it will respond to the specific hazards this region faces, and what to document before you need it. The homeowners who recover fastest after a wind event, earthquake, or nearby fire are always the ones who did the unglamorous work beforehand: photographing the electrical panel, verifying water heater strapping, identifying roof material class, and knowing where the gas shutoff lives. That knowledge transforms an emergency from a crisis into a managed process. If you have not done this yet, the time to start is now, before the next Santa Ana event puts it to the test. For more guides & resources on protecting your Moreno Valley home, explore our blog.
Written by the team at Moreno Valley Builders, serving Moreno Valley since 2017.